Mariupol
Dom u moryaresidential complex
About the project
Residential building with panoramicviews of Taganrog Bay
The residential building is located in Mariupol’s port district, on elevated ground near the coast of Taganrog Bay. The location played a key role in shaping the building’s massing and layout, with the primary objective of providing every apartment with views of the water.
- Site area0,5 ha
- Total area14,72 thousand m²
- Number of floors18+1
- Buildings1
- Number of apartments258
- Average apartment area35,9 m²
- Project stagesConceptDesign documentationWorking documentationUnder construction
Architectural concept
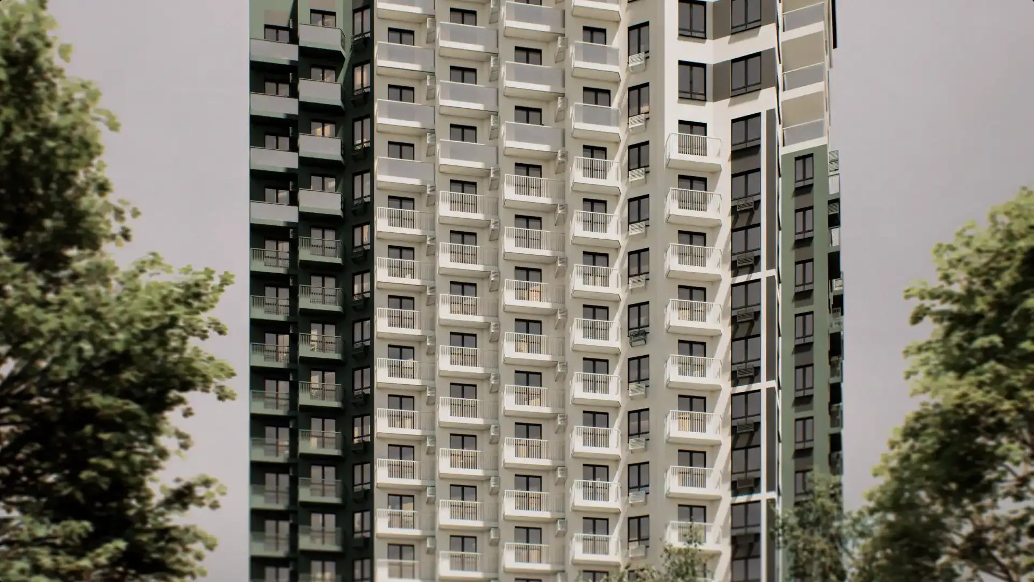
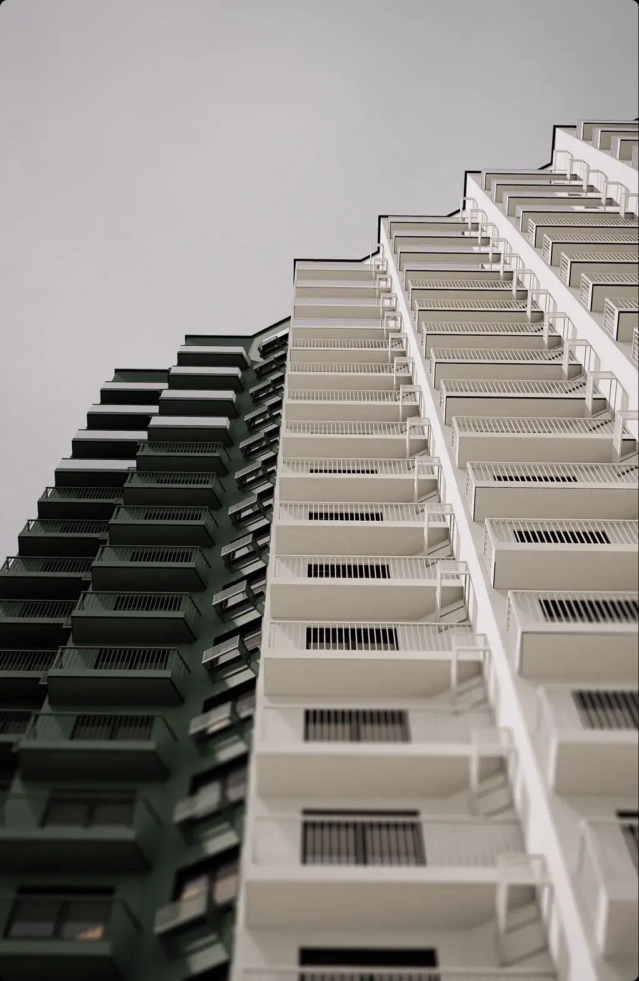
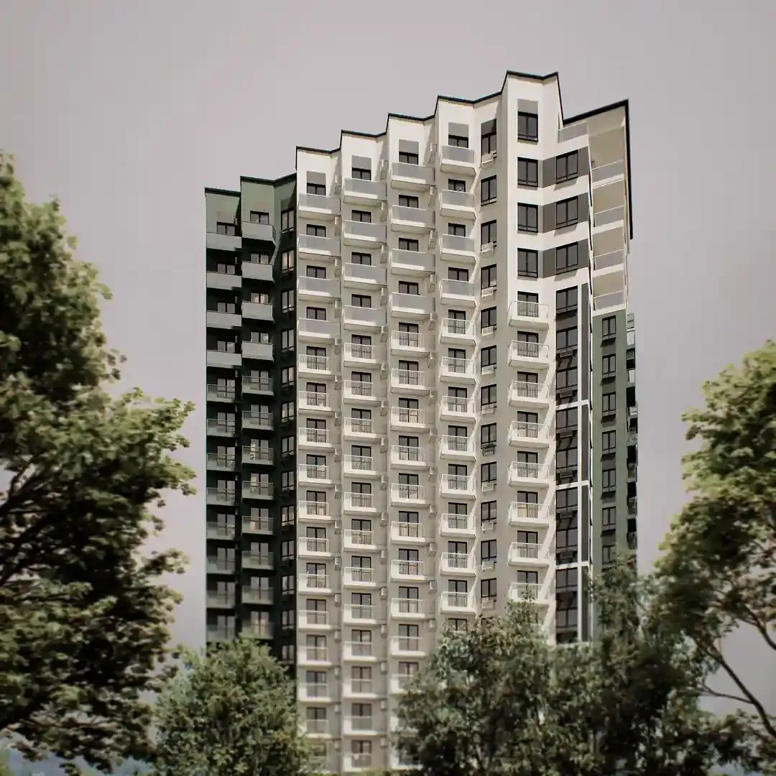
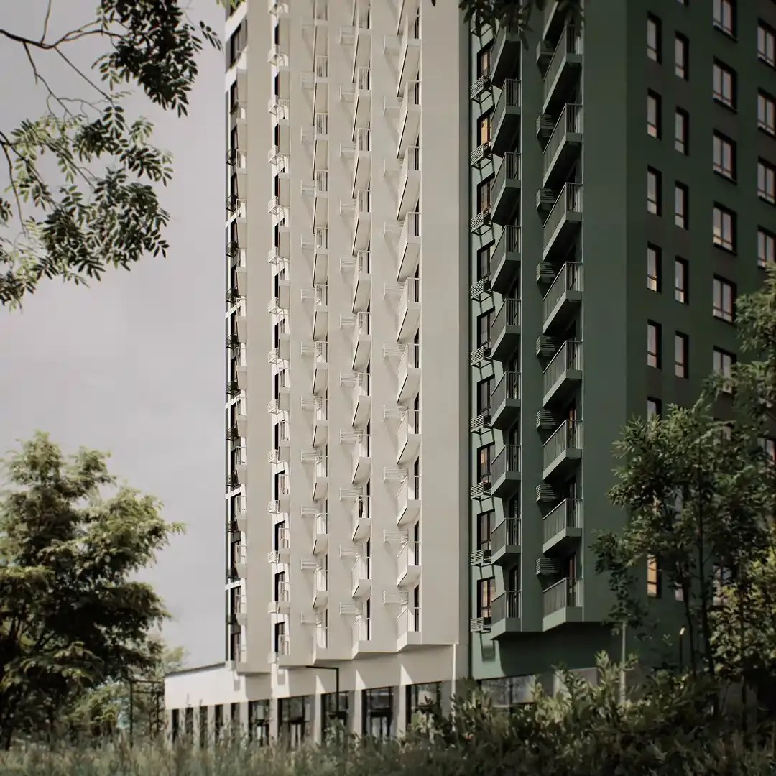
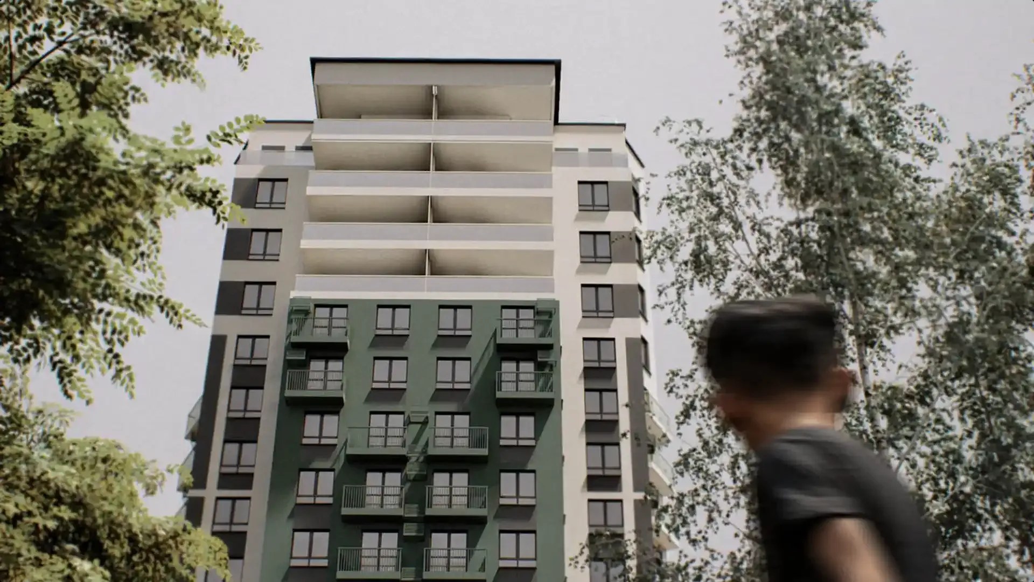
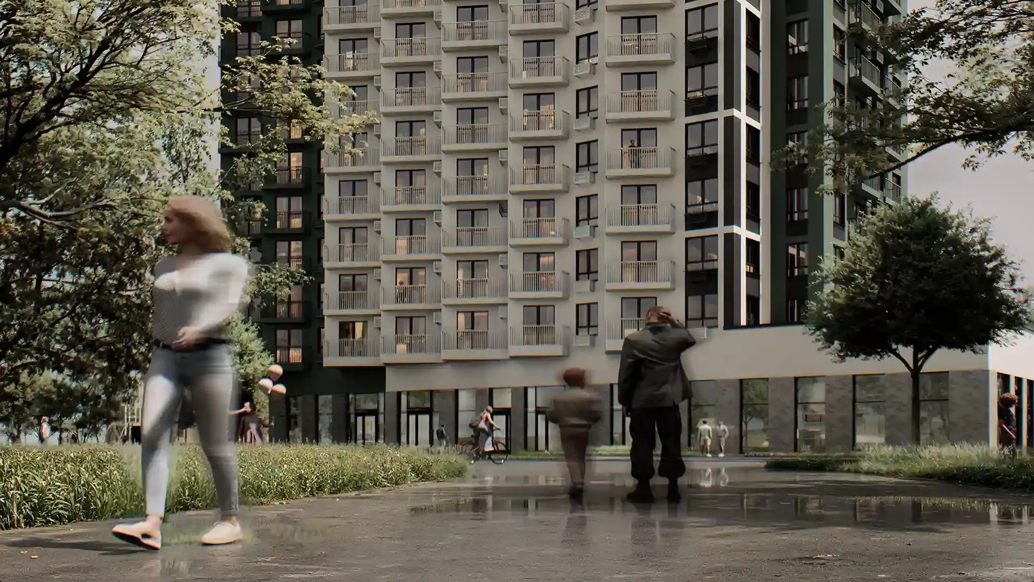
To make the most of the site’s natural setting, all apartments feature large open balconies with full-height hinged doors, while the upper-floor apartments have private terraces. The façades feature a maritime-inspired palette combining white with deep blue-green tones.
As the building is viewed from different angles, the sculpted geometry of the façades creates shifting patterns of colour: the wall surfaces evoke the sails of a ship, while the terraces resemble its decks.
About the project
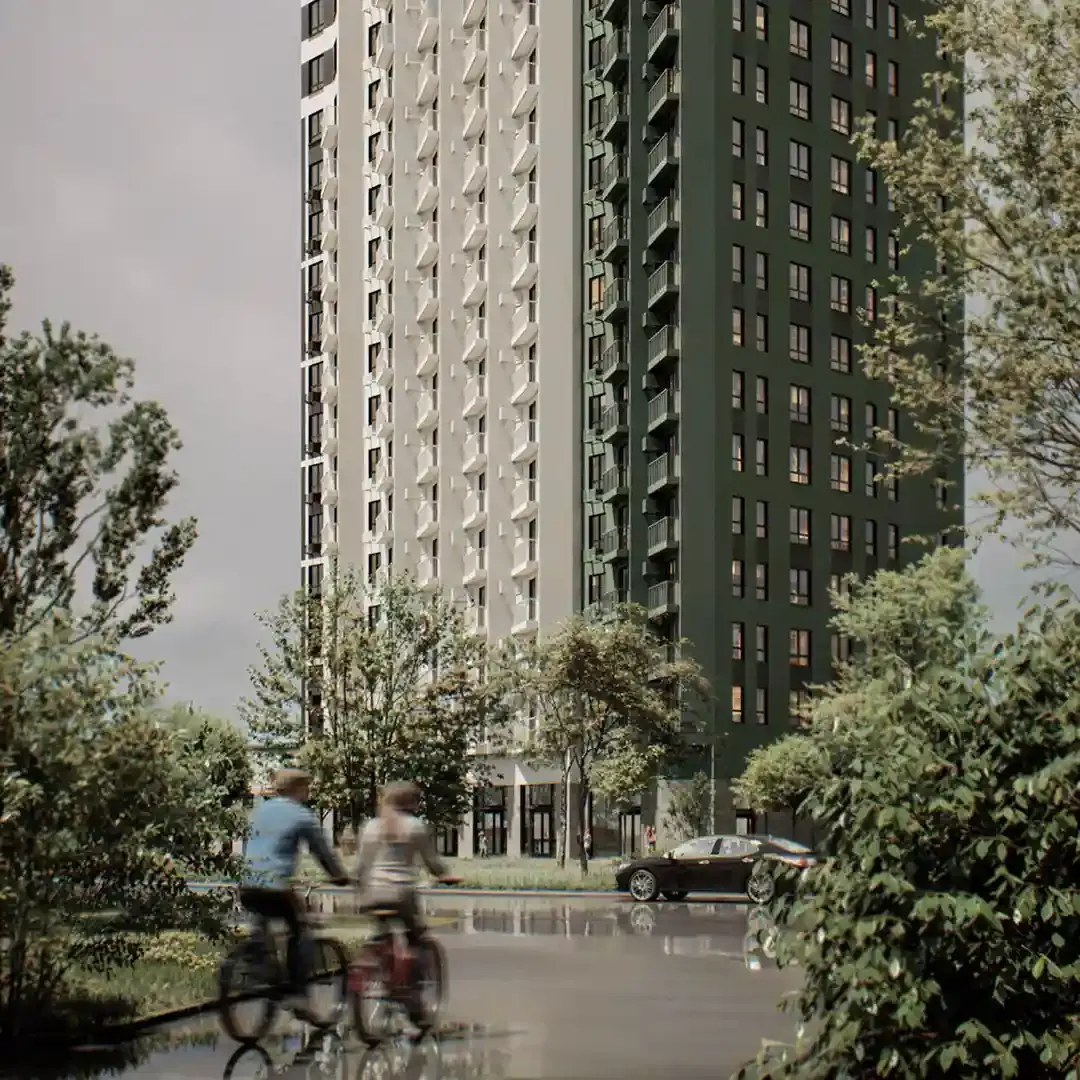
The ground floor accommodates retail and public spaces, with a low podium, large glazed storefronts and wide pavements running along the building. Together, these elements form a natural extension of the pedestrian area of Admiral Lunin Square, which directly adjoins the residential complex.
About the project
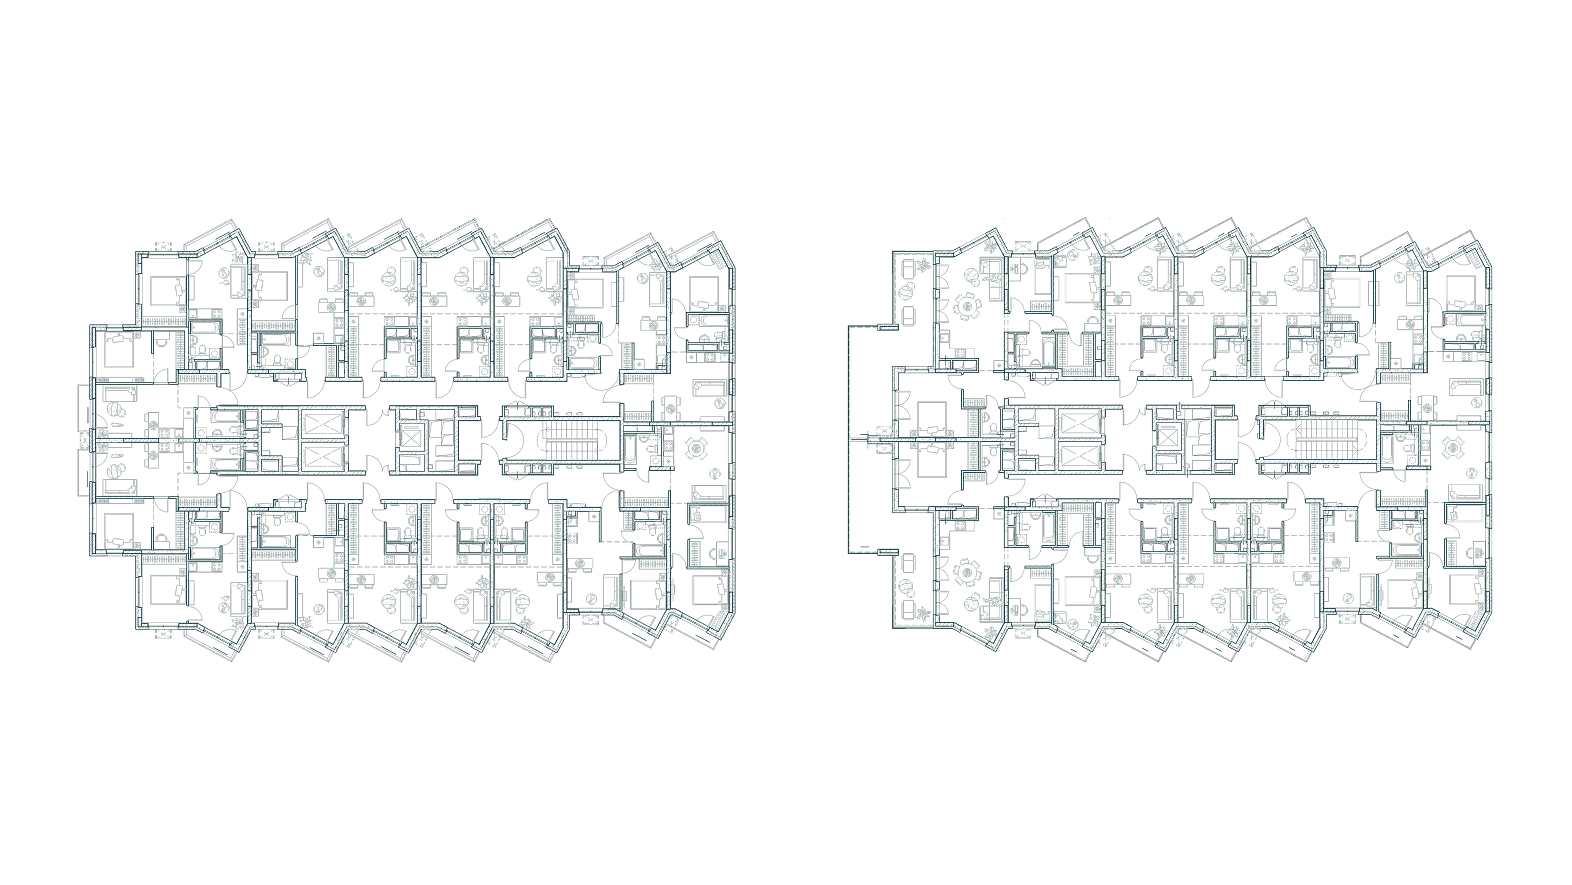
The design employs an architectural approach often used in resort buildings: dividing the external wall surfaces into smaller segments and angling them towards the sea. To verify the views from the apartments, a 3D model of the building was created together with its surroundings and the coastline. A virtual observer was placed inside each apartment, allowing the architects to assess the views from the windows at eye level.
0%
Project team
The project is being delivered by a team of professionals with extensive experience in creating contemporary urban spaces.






Other projects