Moscow Region
Bazaeva 11residential complex
About the project
Mid-riseresidential building
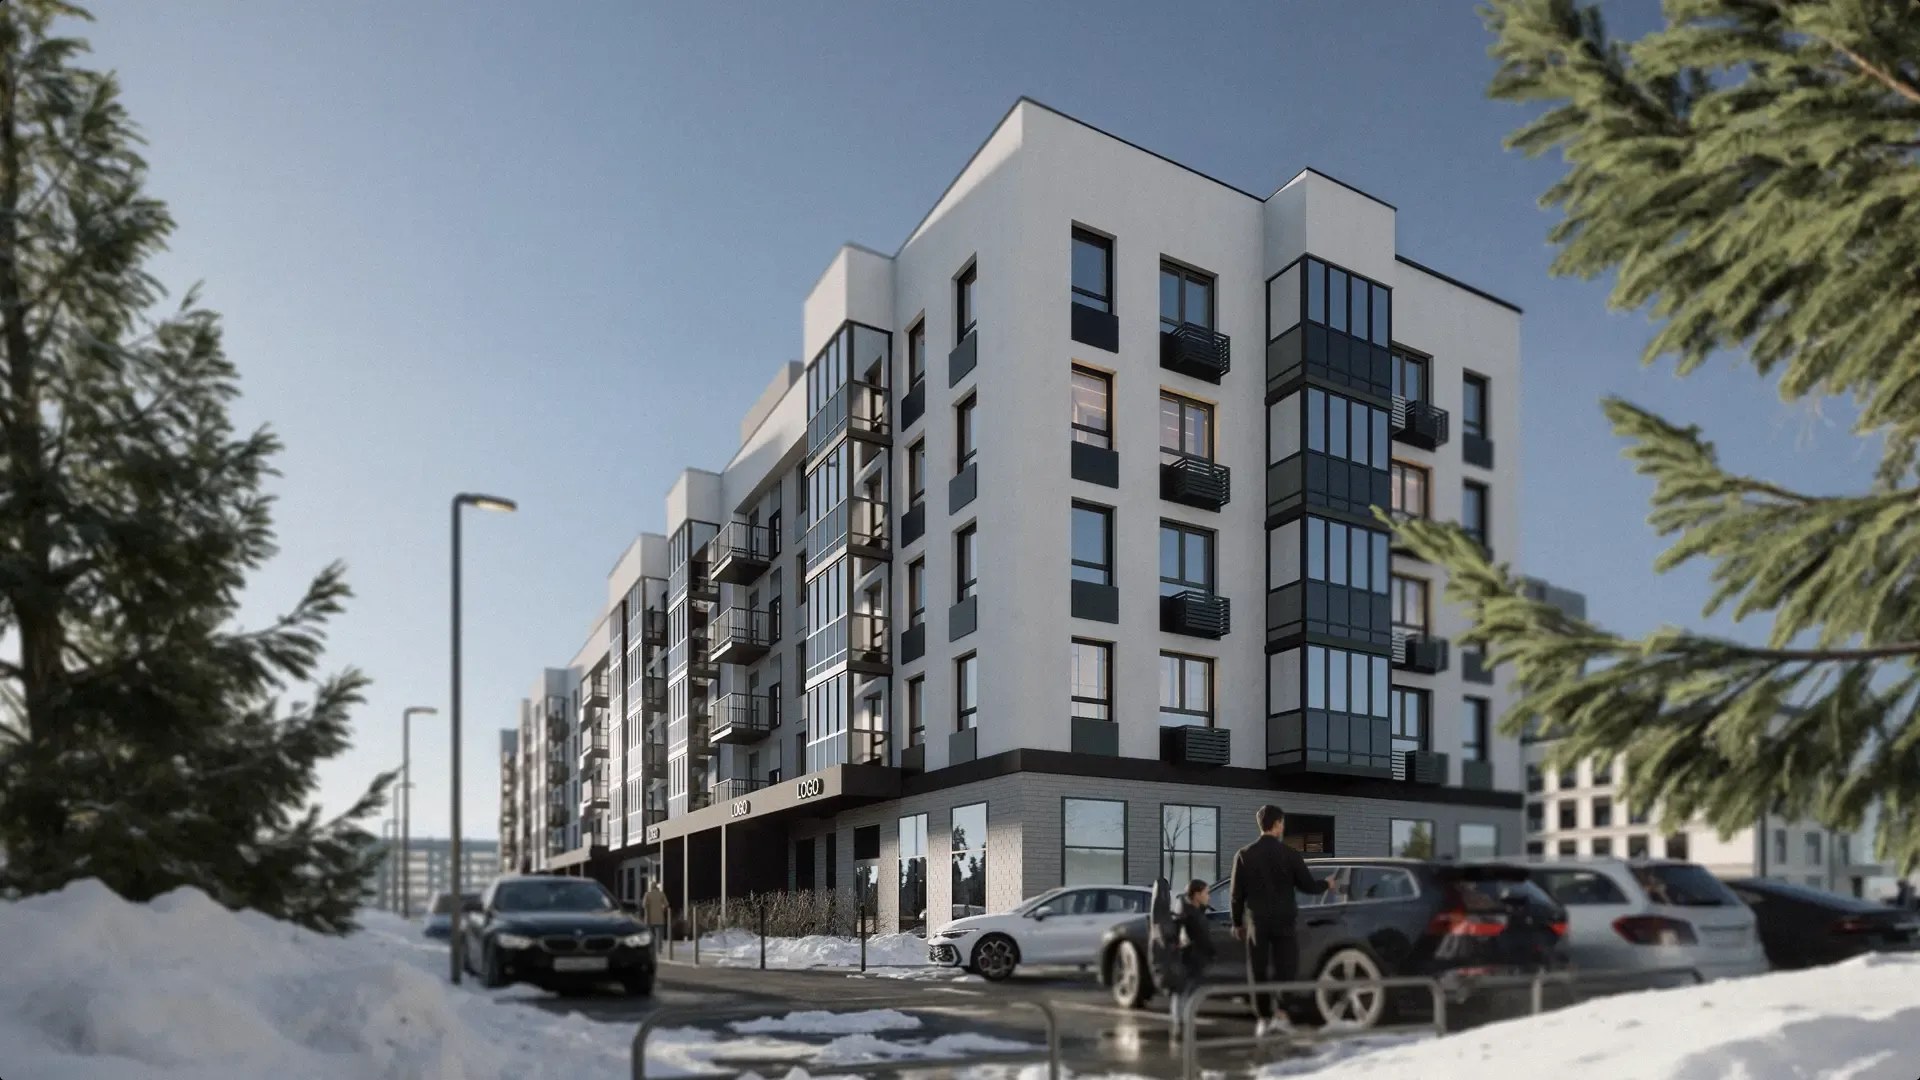
The site for the residential development is located in Shakhovskaya, in the western part of the Moscow Region. The town has seen virtually no new multi-family residential construction over the past 20–25 years. The project set out to create a cost-efficient yet comfortable and architecturally expressive family-oriented residential building with a well-designed landscaped courtyard.
- Total area9,010 m²
- Site area0,71 ha
- Number of floors5+1
- Buildings1
- Project stagesConceptDesign documentationWorking documentationUnder construction
Urban environment
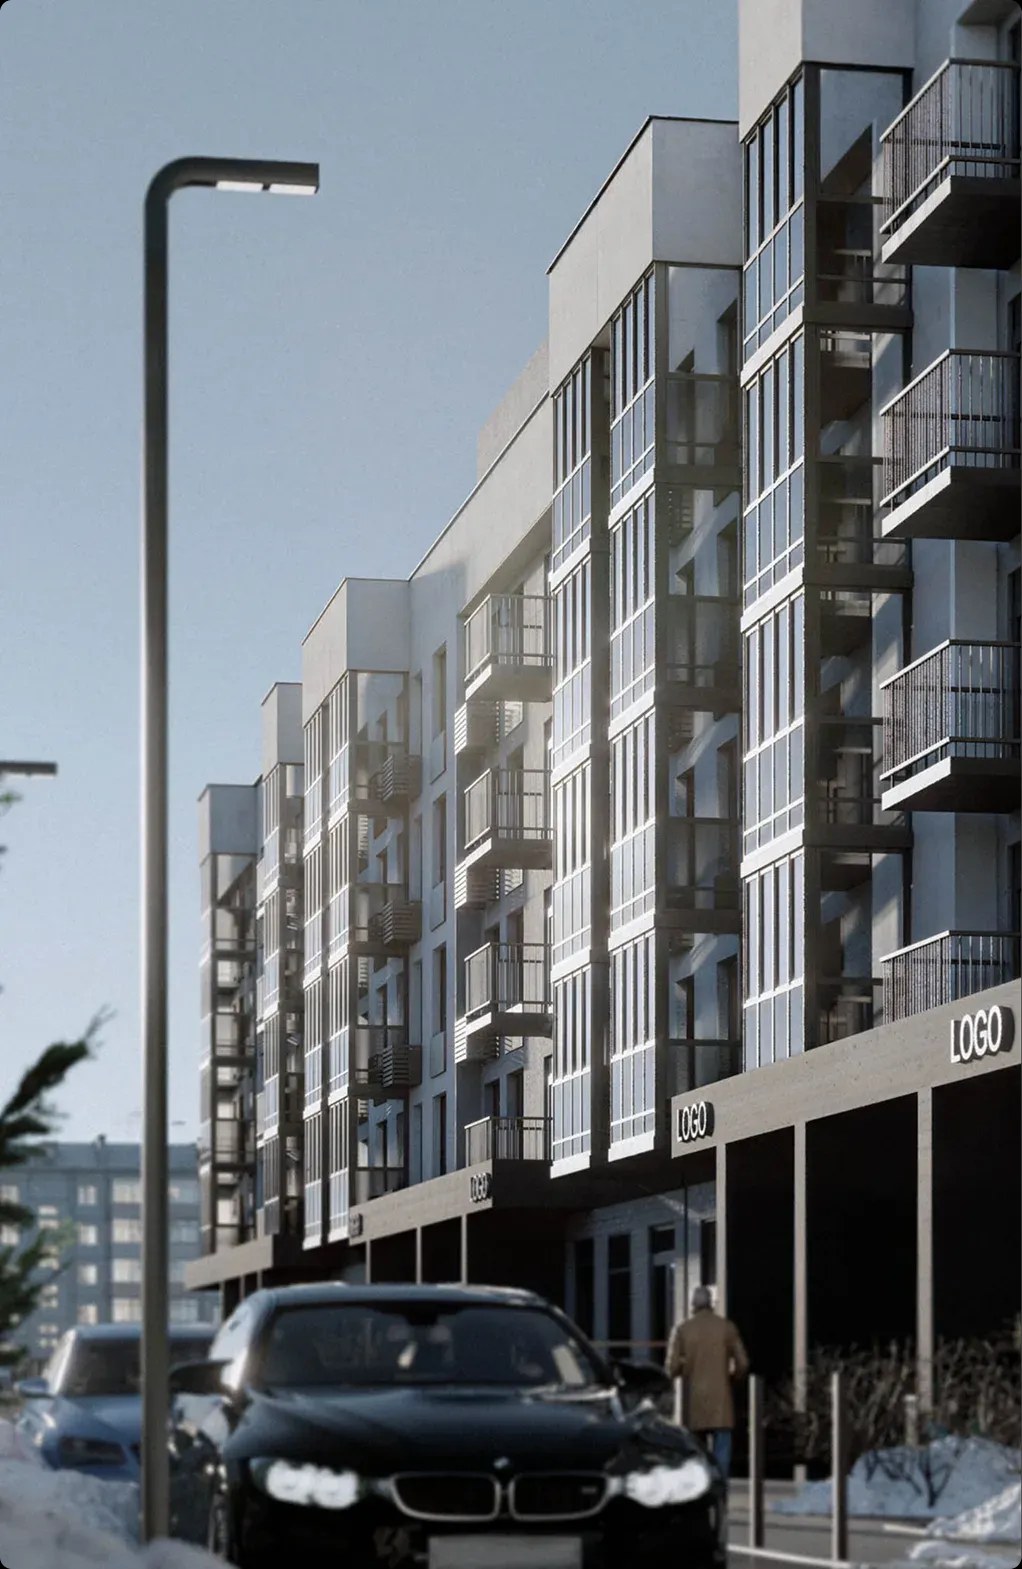
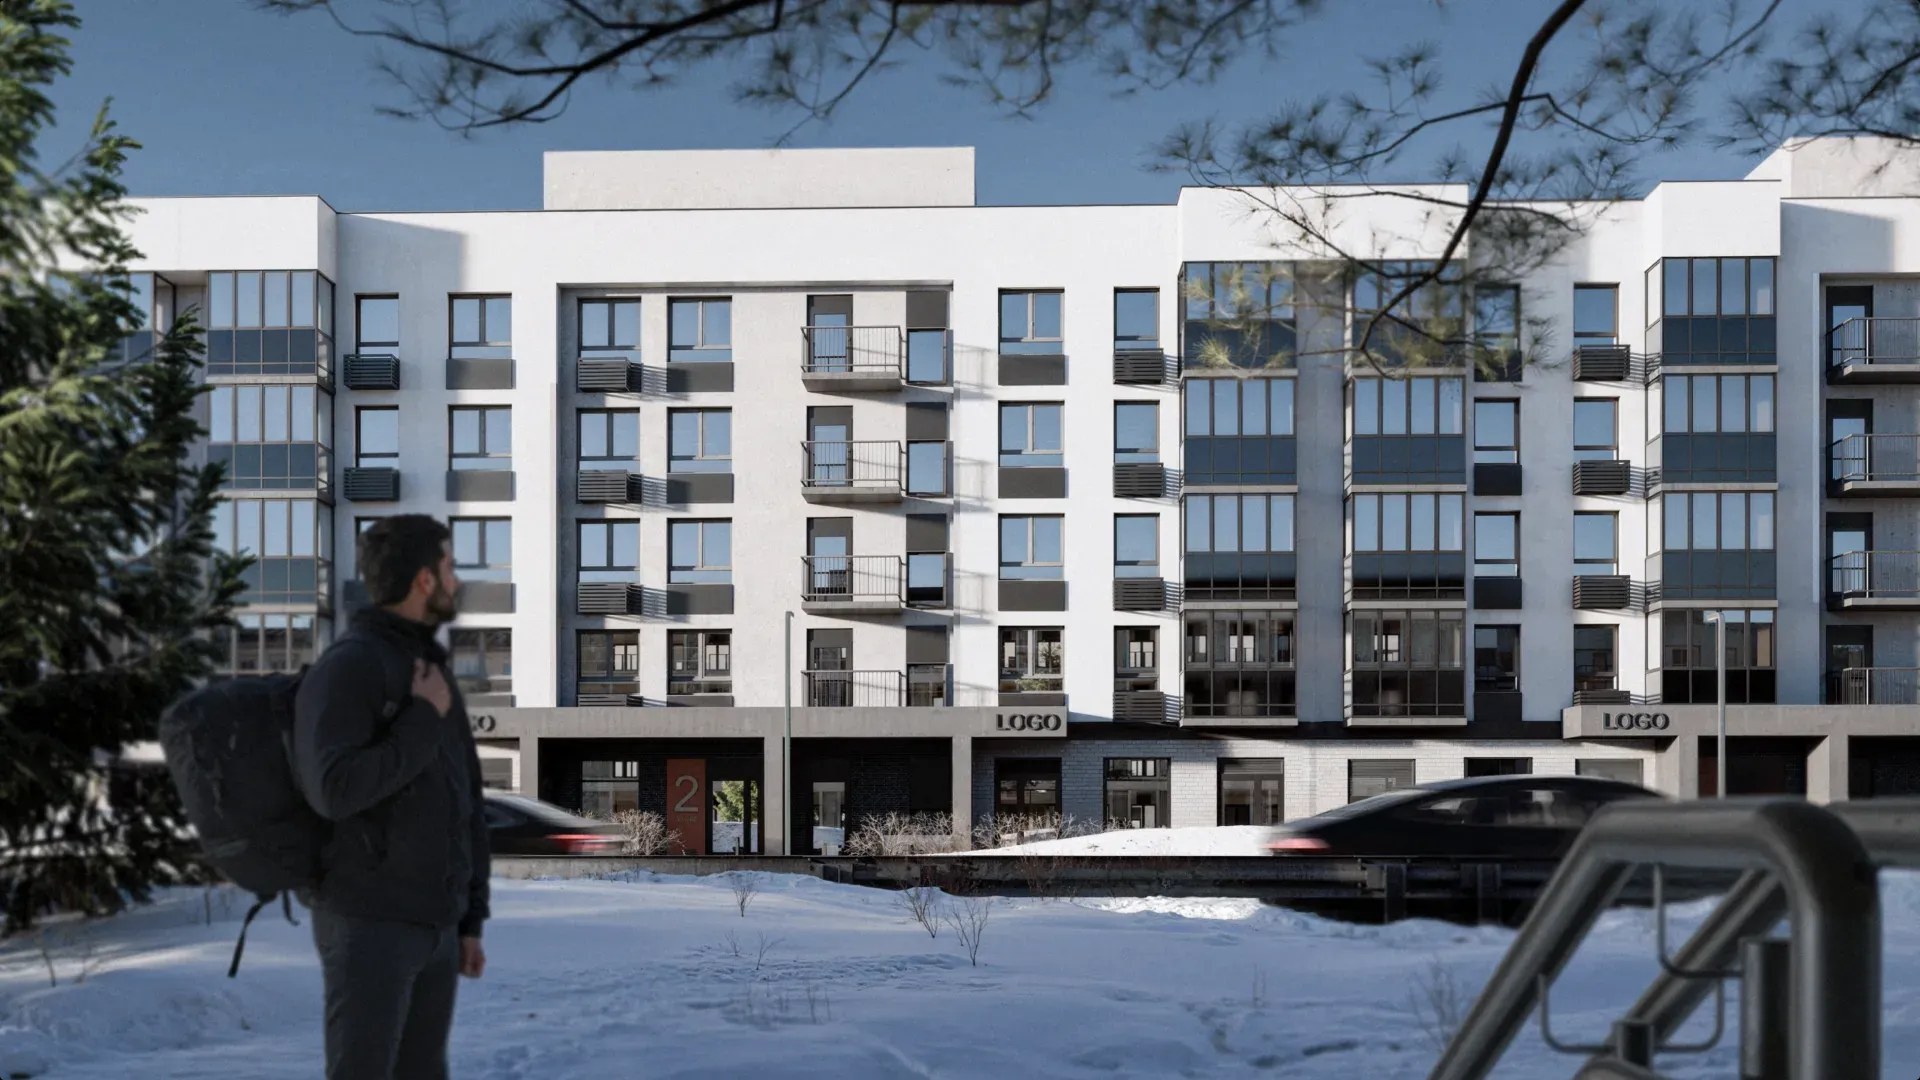
The ground floor varies in height to accommodate the site’s natural topography. The elevated portion houses cafés and retail spaces, while the lower sections with standard floor-to-floor heights contain residential units. A distinctive feature of the project is the inclusion of ground-level private terraces for first-floor apartments, made possible by the gated setting and the absence of heavy street traffic.
Architectural concept
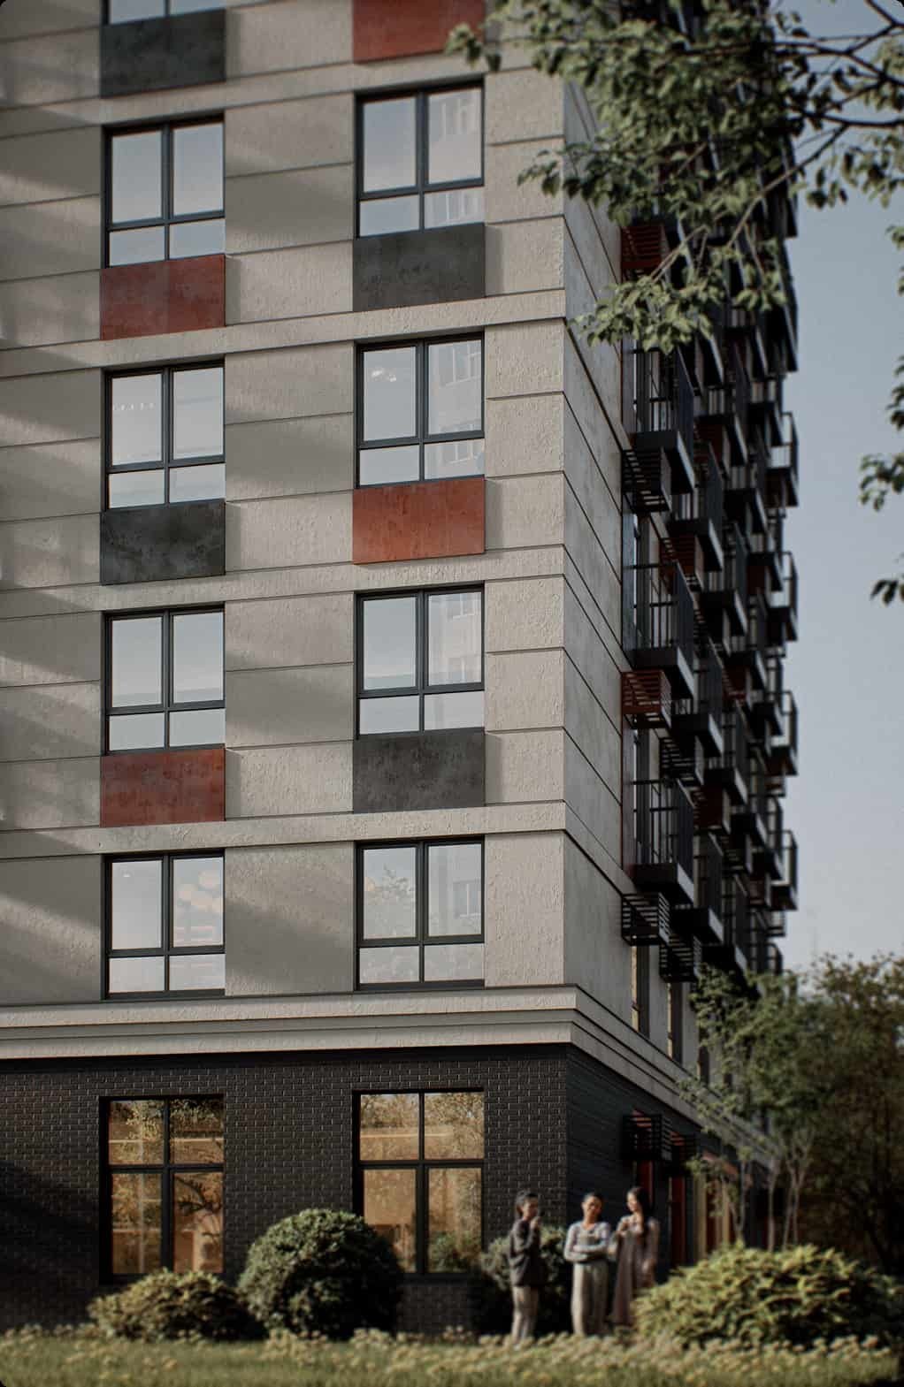
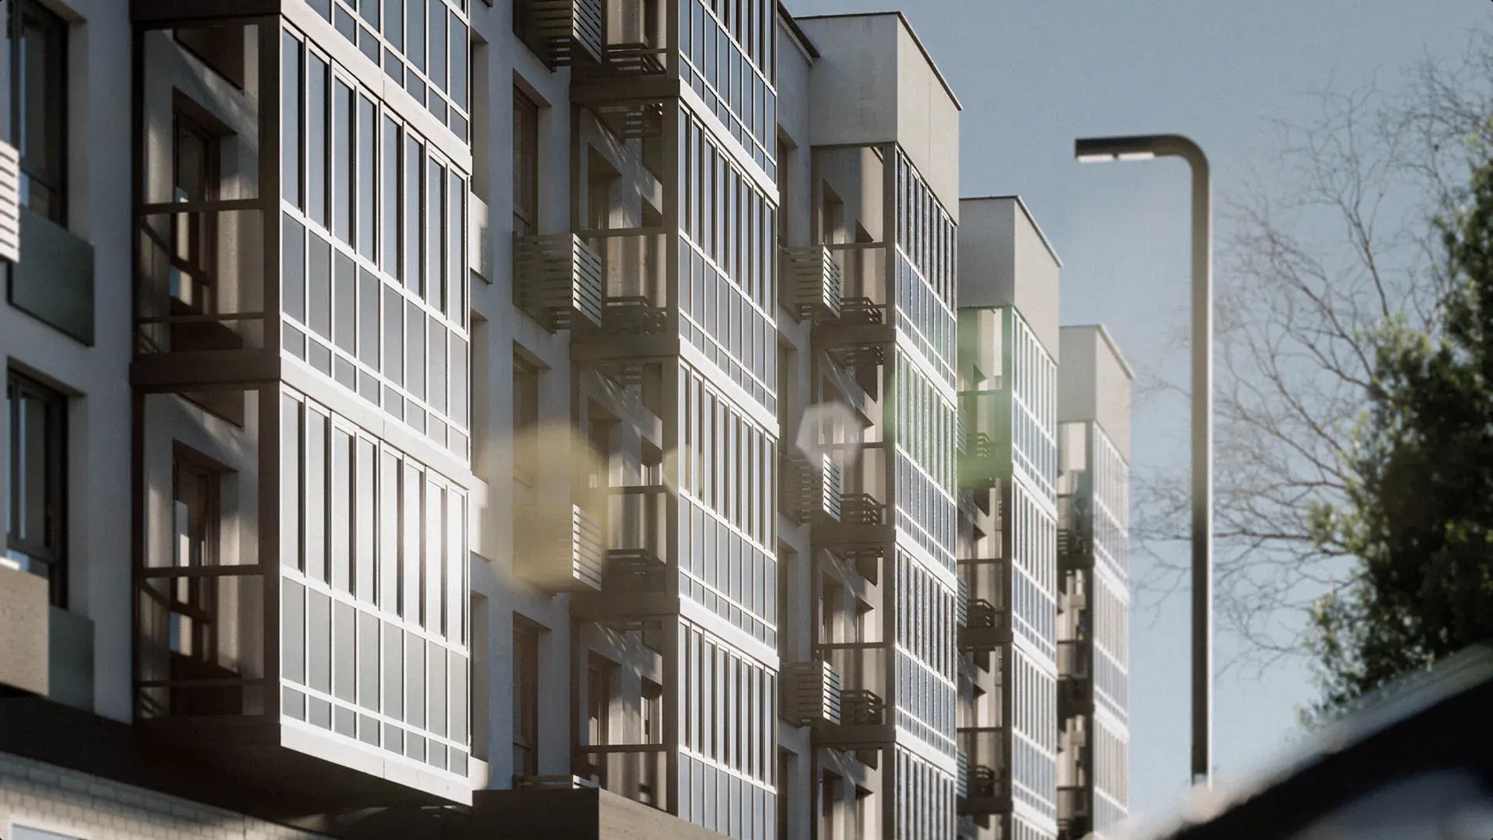
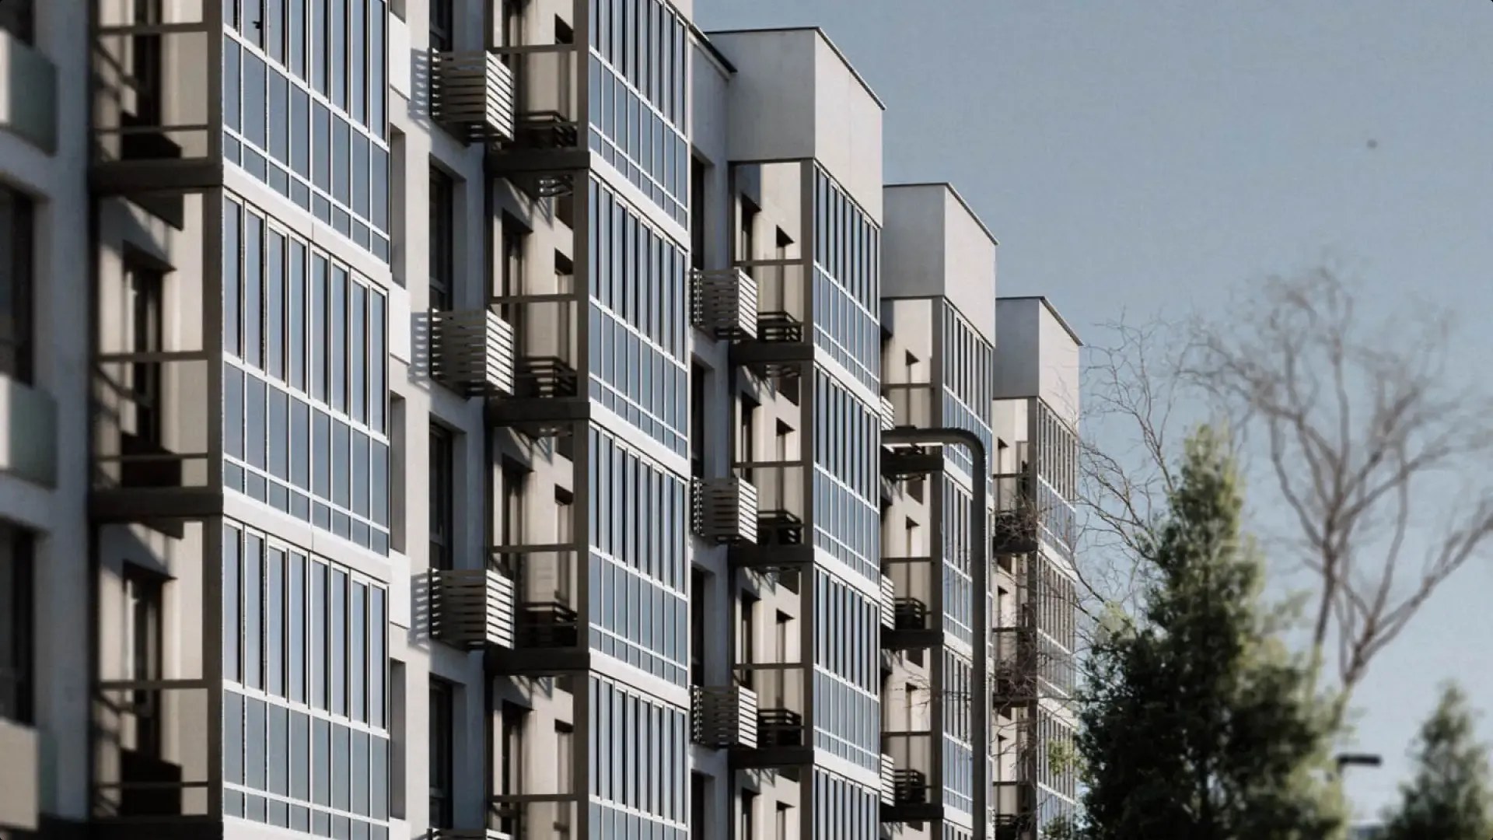
The project features thoughtfully designed apartment layouts, dual-aspect entrance lobbies with stroller storage, glazed balconies for every residence, and a secure private courtyard. The façade combines concrete brick-effect tiles with light-colored plaster, creating a contemporary architectural character. The building reinforces the street frontage while integrating naturally into its surrounding urban context.
Project team
The project is delivered by a multidisciplinary team of professionals with extensive experience in designing contemporary urban environments.









Other projects