Mariupol
88a Artema Street
Sadovye Kvartalyresidential complex
About the project
Residential apartment buildingin central Mariupol
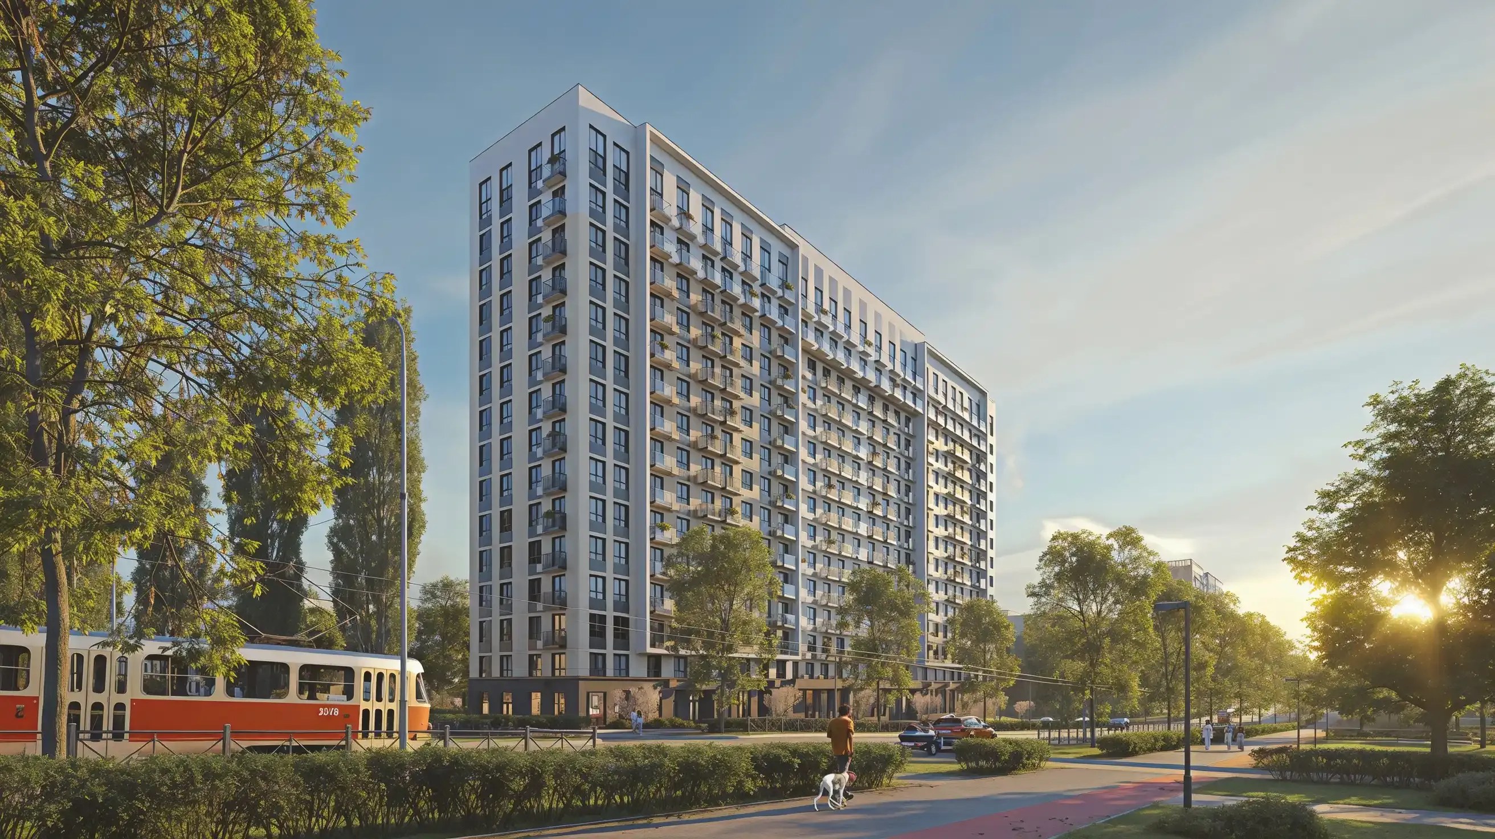
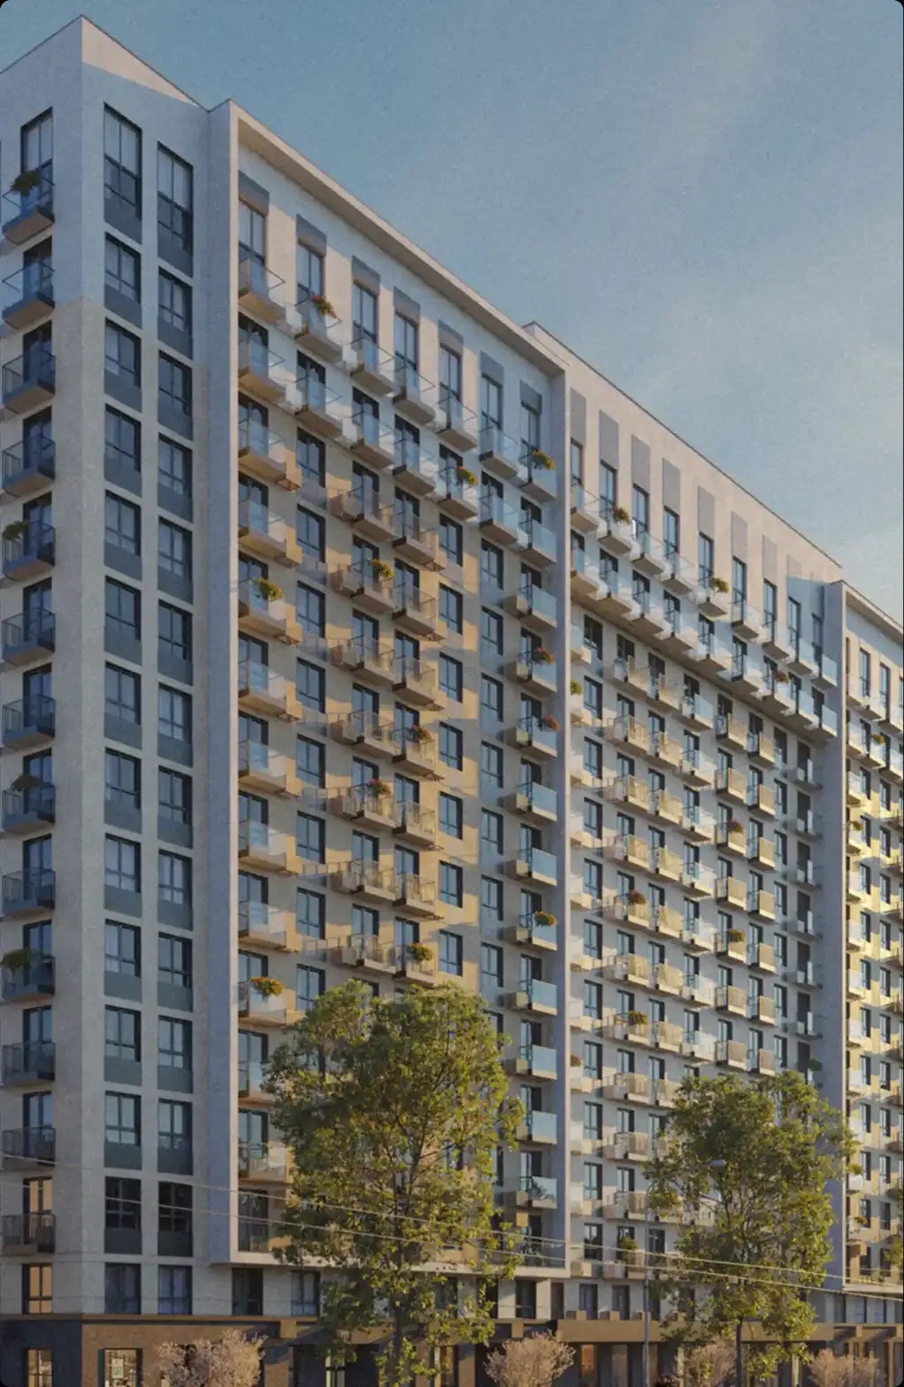
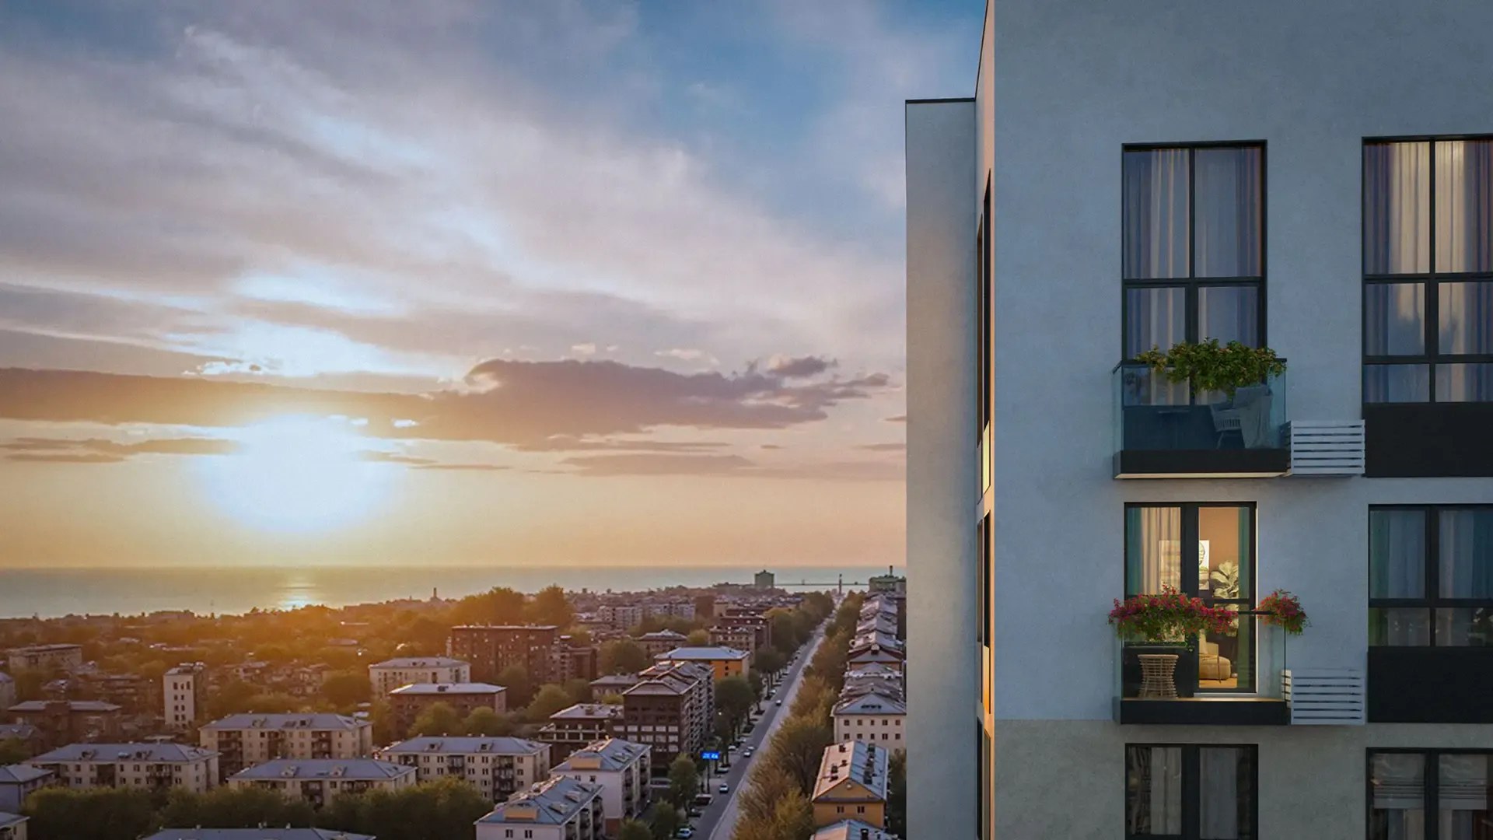
The project forms part of the street frontage along Artema Street, one of the main thoroughfares in the city centre. Clearly visible from different viewpoints, the building creates a cohesive urban ensemble with the neighbouring development, reflected in their shared architectural language: shifted volumes, a tripartite composition and an emphasis on parapet detailing.
- Site area0,8 ha
- Total area19.84 thousand m²
- Number of floors15+1
- Buildings1
- Number of apartments364
- Average apartment area35,2 m²
- Project stagesConceptDesign documentationWorking documentationUnder construction
About the project
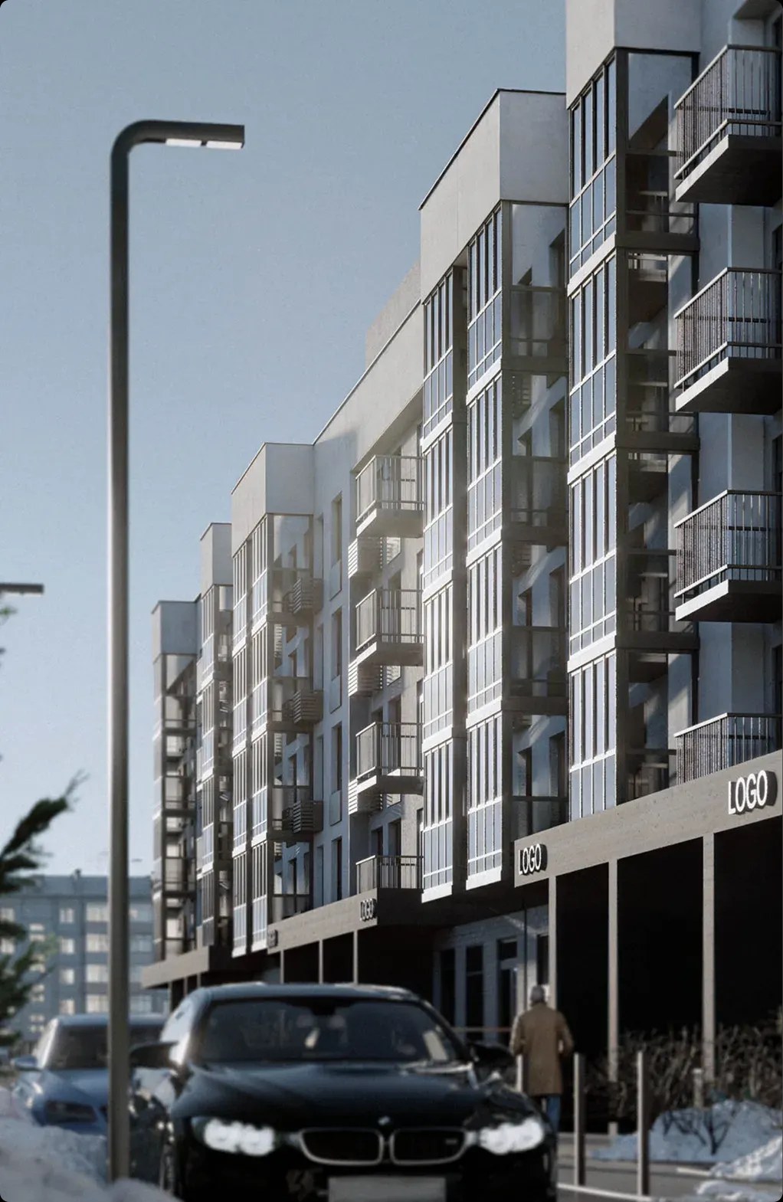
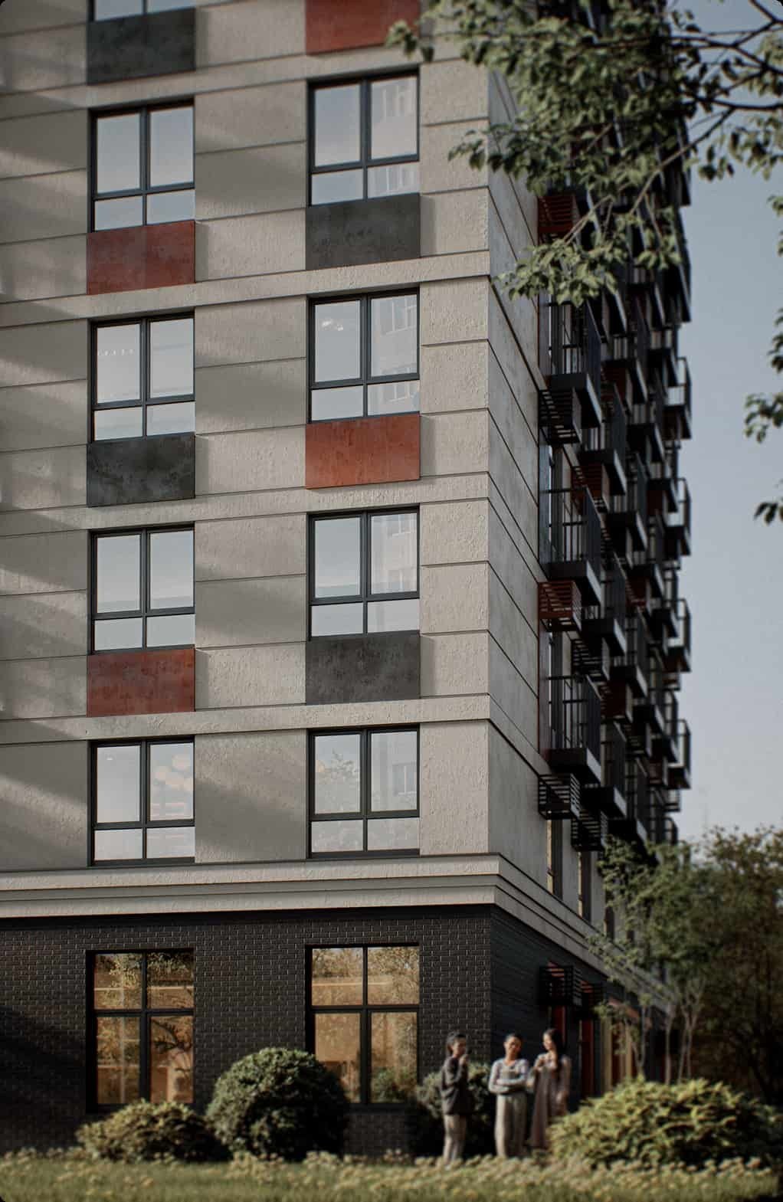
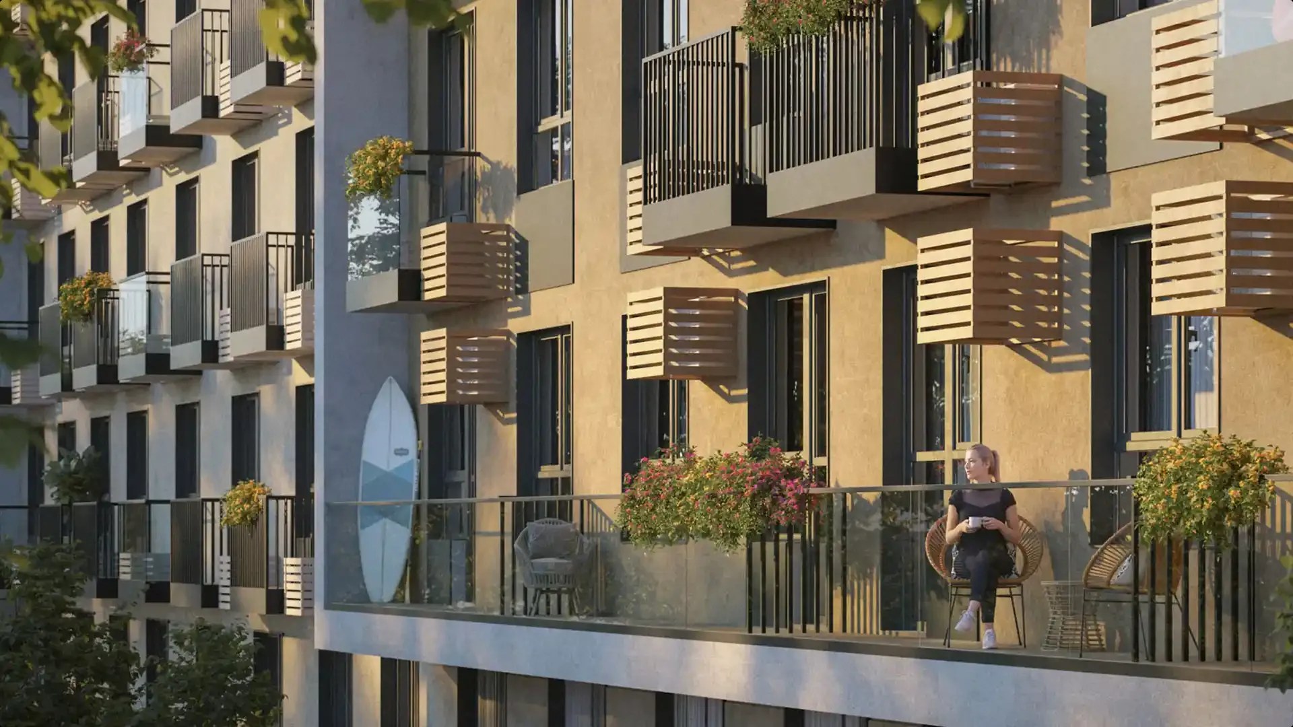
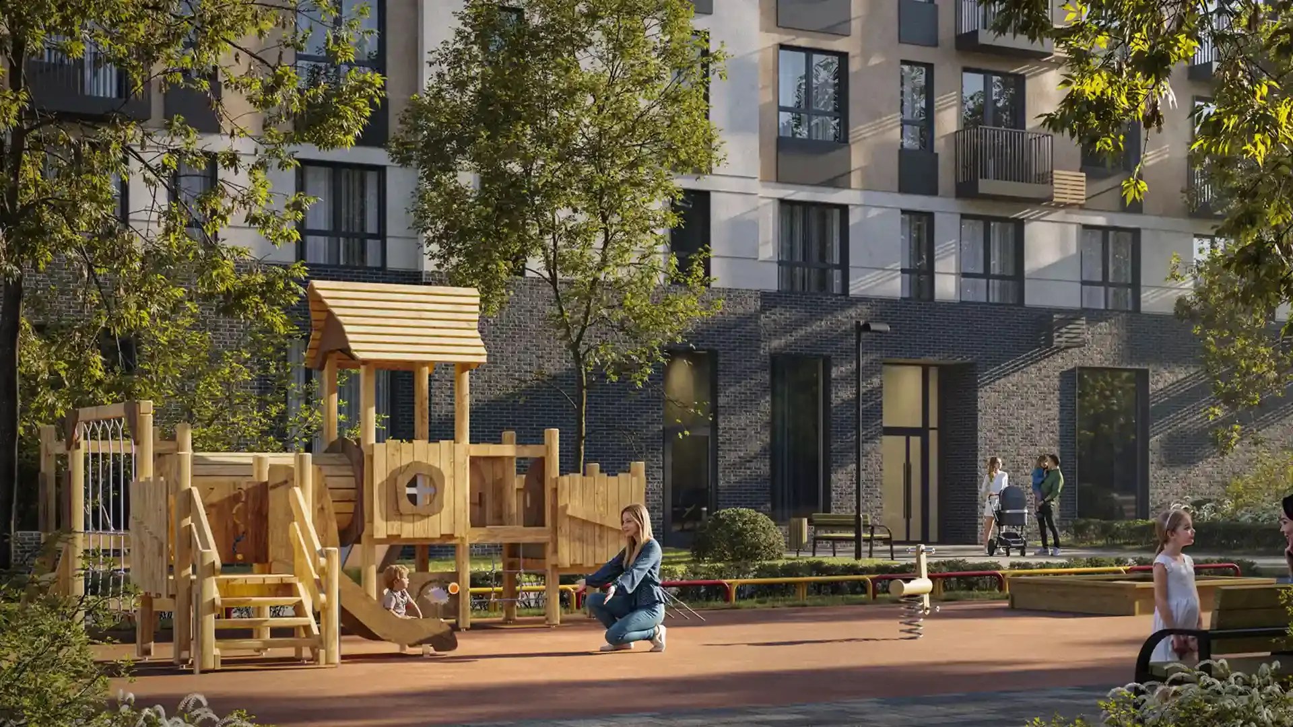
The ground floor accommodates retail and public spaces, with a widened pedestrian zone running along the building. Above the ground floor, the façades are primarily finished in rusticated render, with a colour palette based on the approved scheme for the district. Decorative façade elements are incorporated to conceal the air-conditioning units.
About the project
The building is delivered with fully finished apartments. The underground level accommodates private storage units for residents, with provision for conversion into a civil defence shelter.
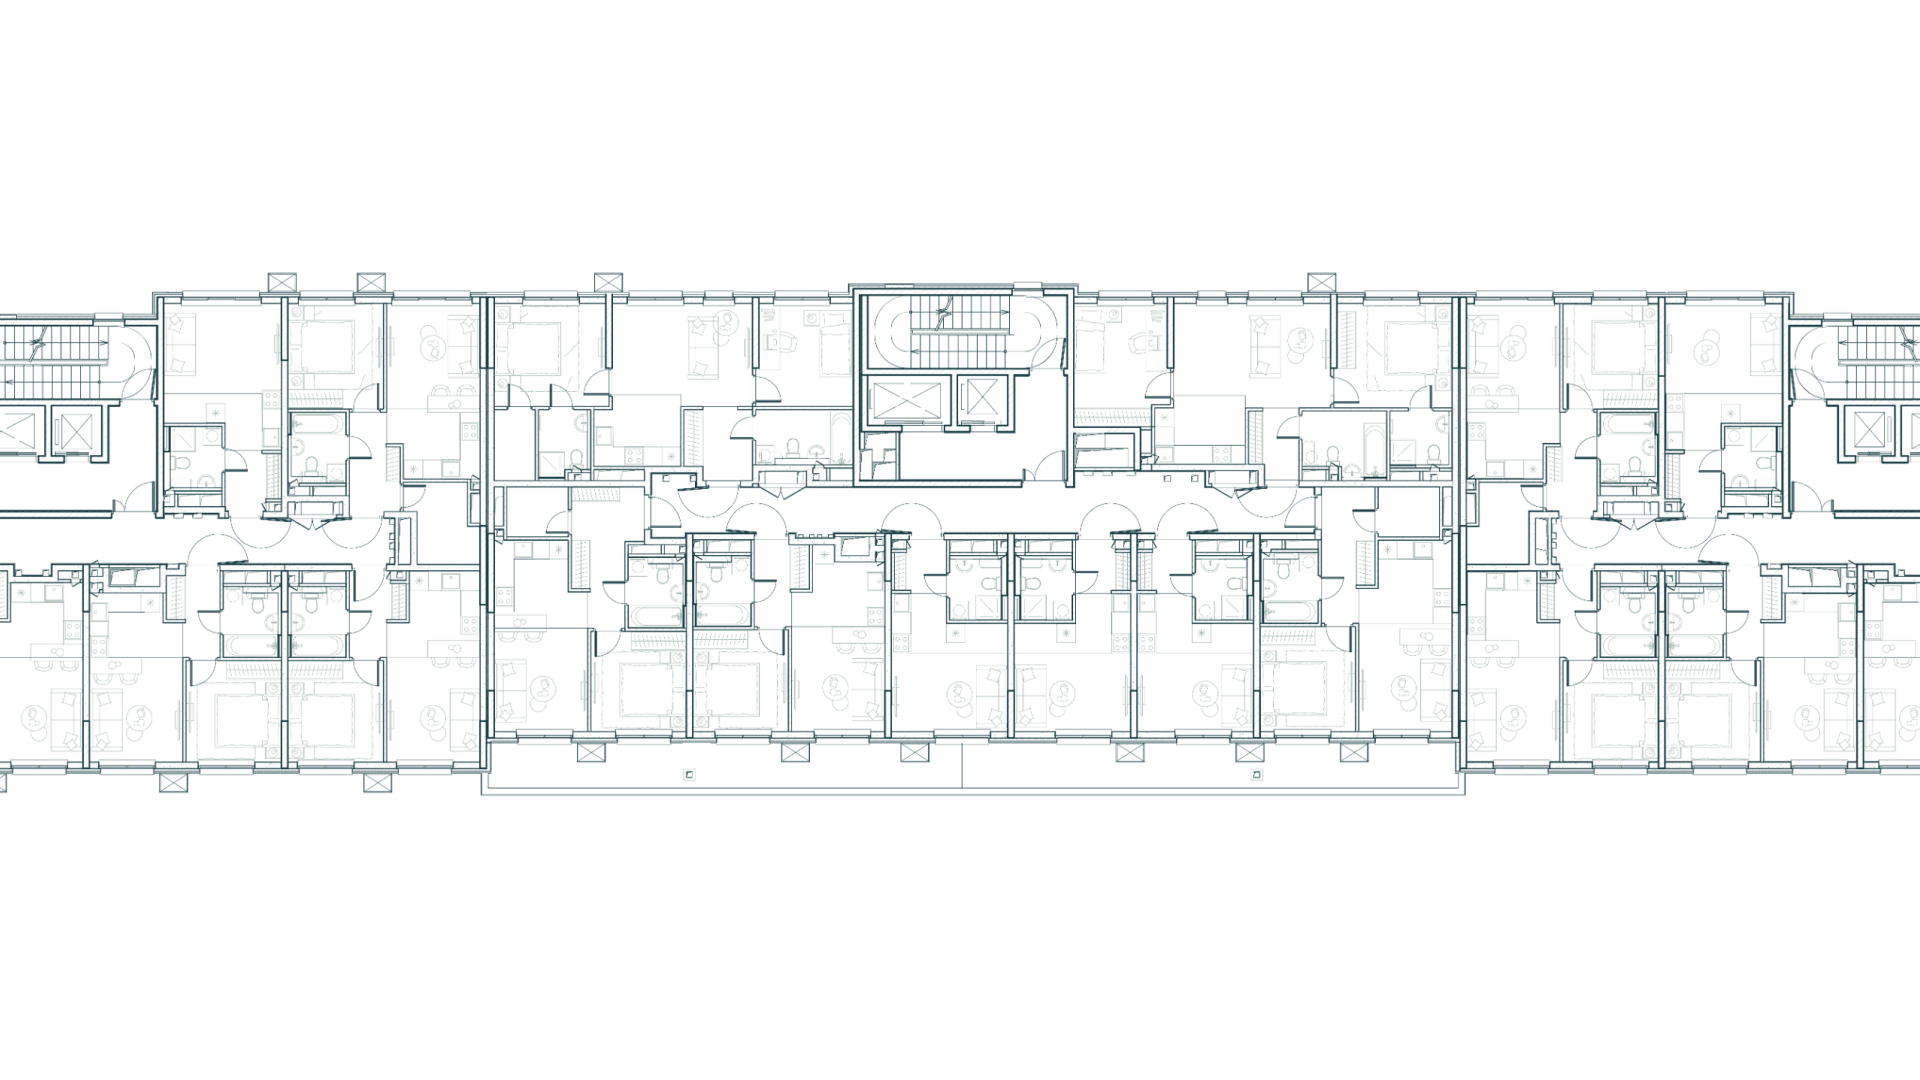
Building plan
The apartments feature European-style layouts with combined kitchen and living areas, providing comfortable living spaces while keeping the overall apartment sizes compact.
Project team
The project is being delivered by a team of professionals with extensive experience in creating contemporary urban spaces.





Other projects