Mariupol
98 Artema Street
Sadovye Kvartalyresidential complex
About the project
Multi-apartment residential buildingwithin a green neighbourhood
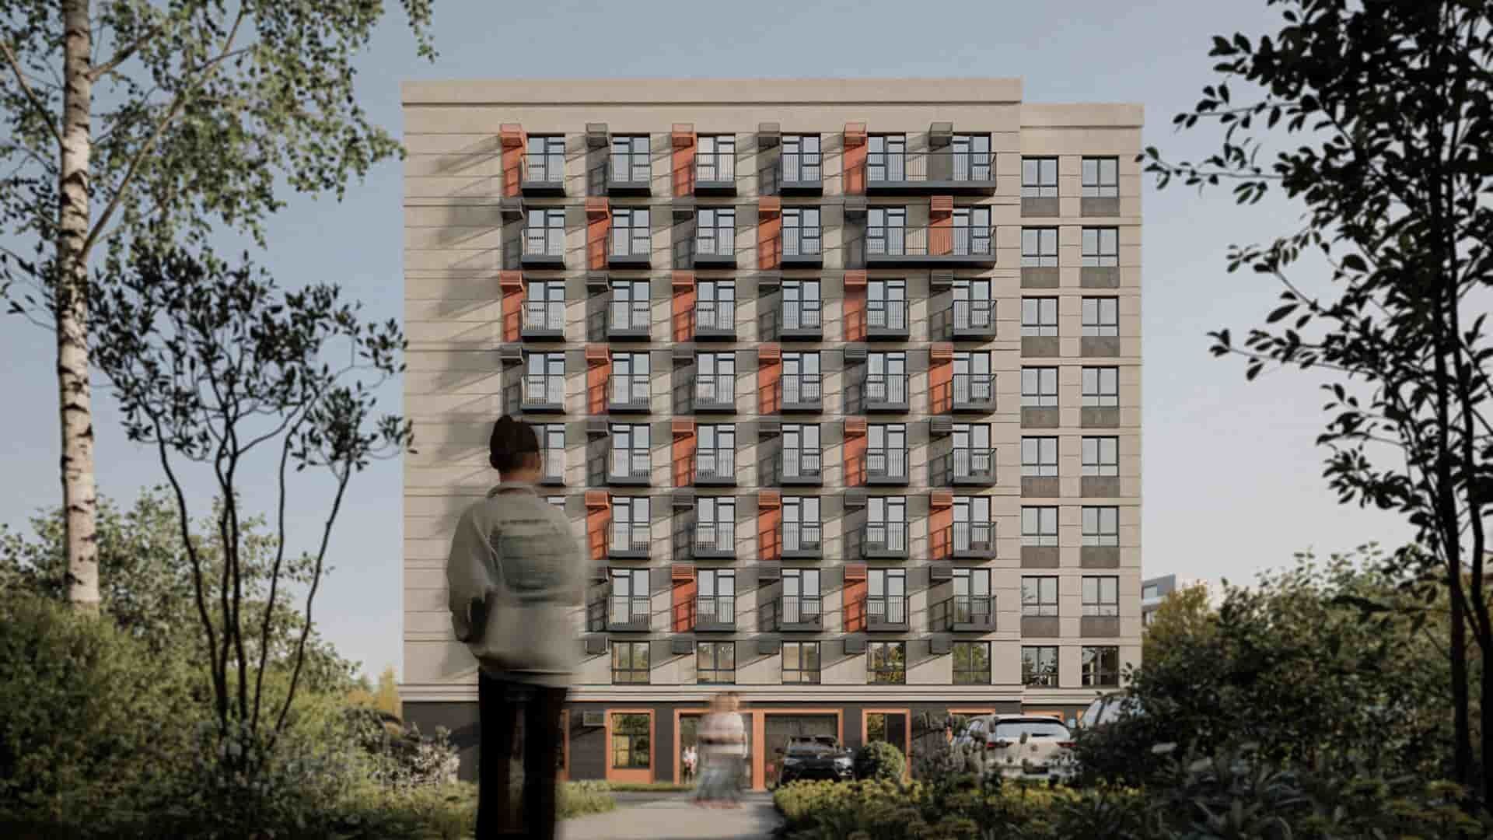
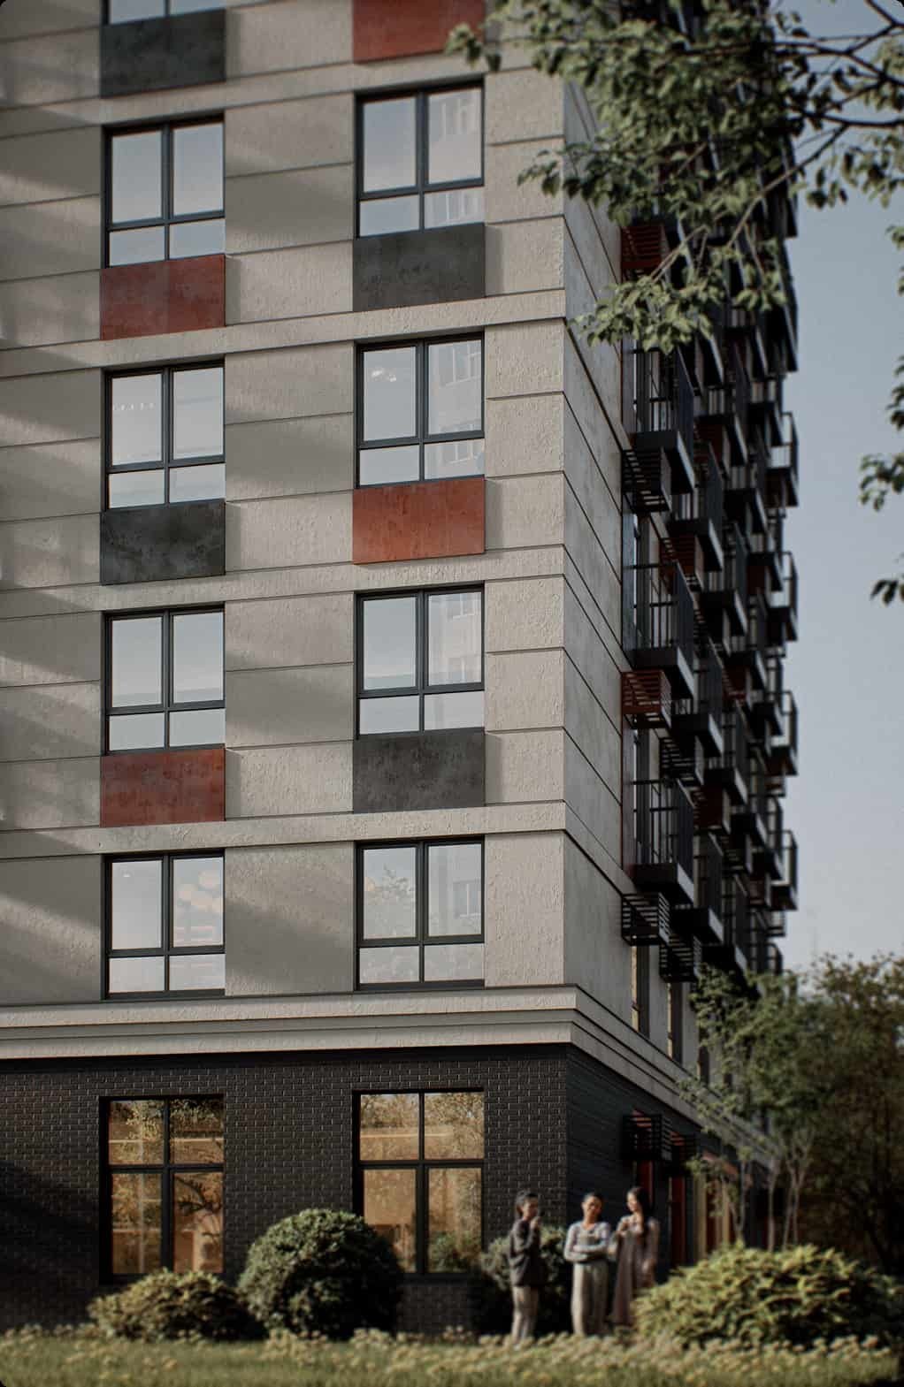
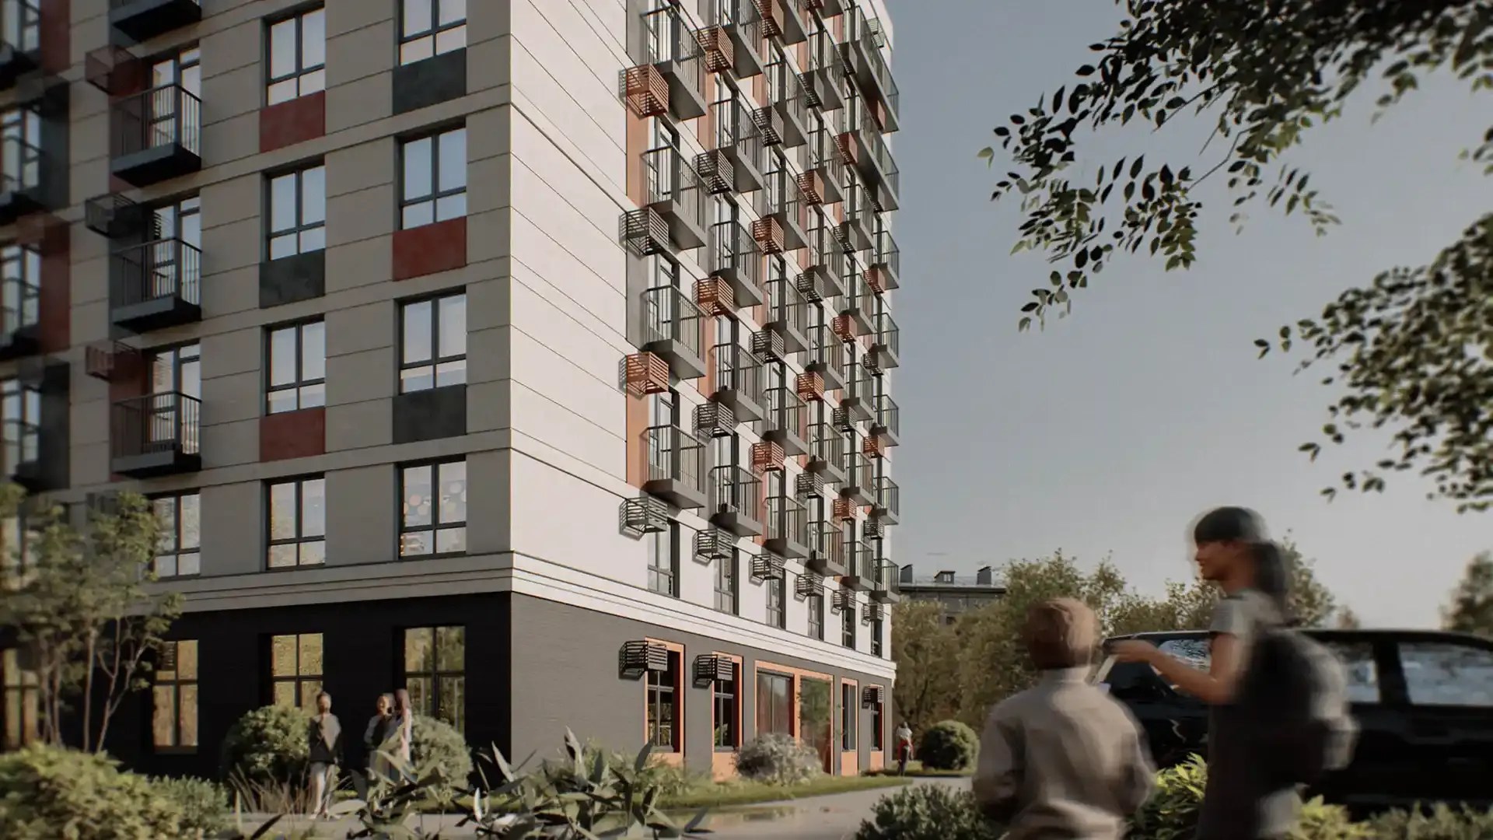
The residential building is set within an existing residential neighbourhood developed in the 1970s and does not form part of the street frontage. This context largely determined its modest height, simple form and restrained façade palette with selected accent elements. The site is fully protected from road noise and through traffic, allowing for an intimate residential environment with a secluded, welcoming courtyard.
- Site area0,6 ha
- Total area6.65 thousand m²
- Number of floors9+1
- Buildings1
- Number of apartments128
- Average apartment area35 m²
- Project stagesConceptDesign documentationWorking documentationUnder construction
About the project
The building does not offer any particularly notable views but is surrounded by abundant greenery. Its location within the urban block made it possible to accommodate residential units on the ground floor.
Architectural concept
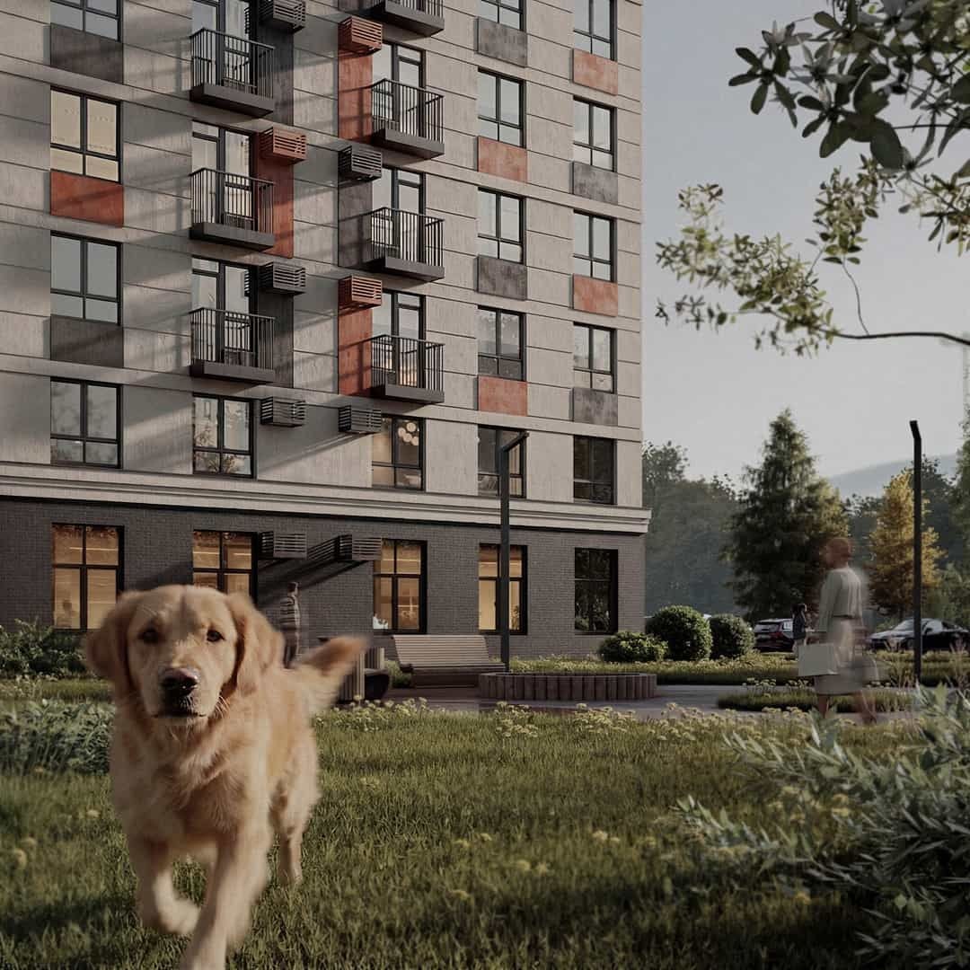
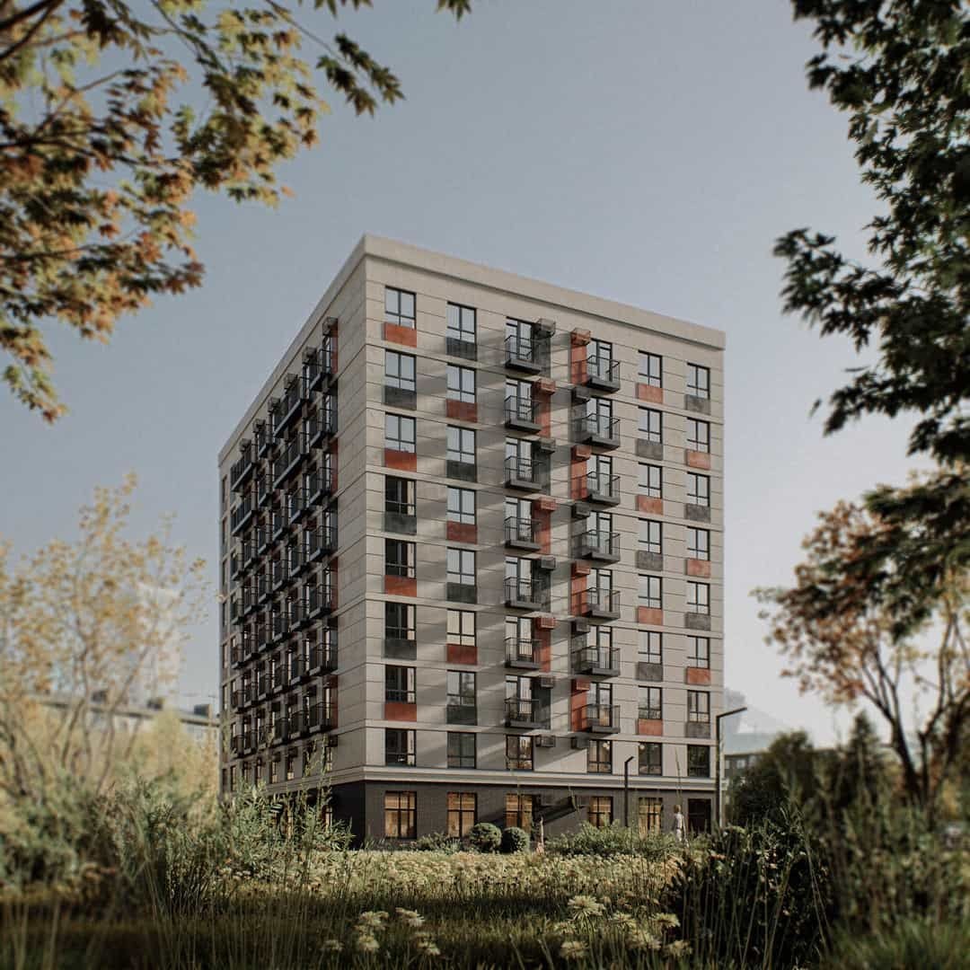
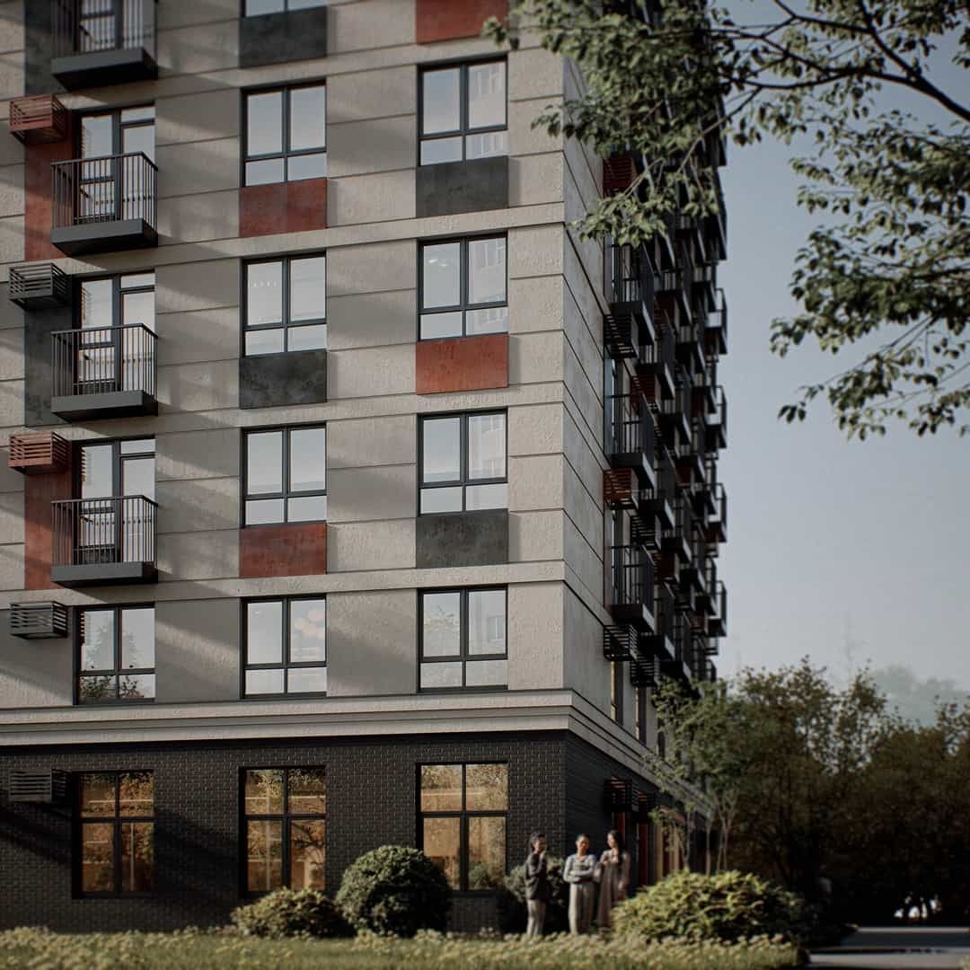
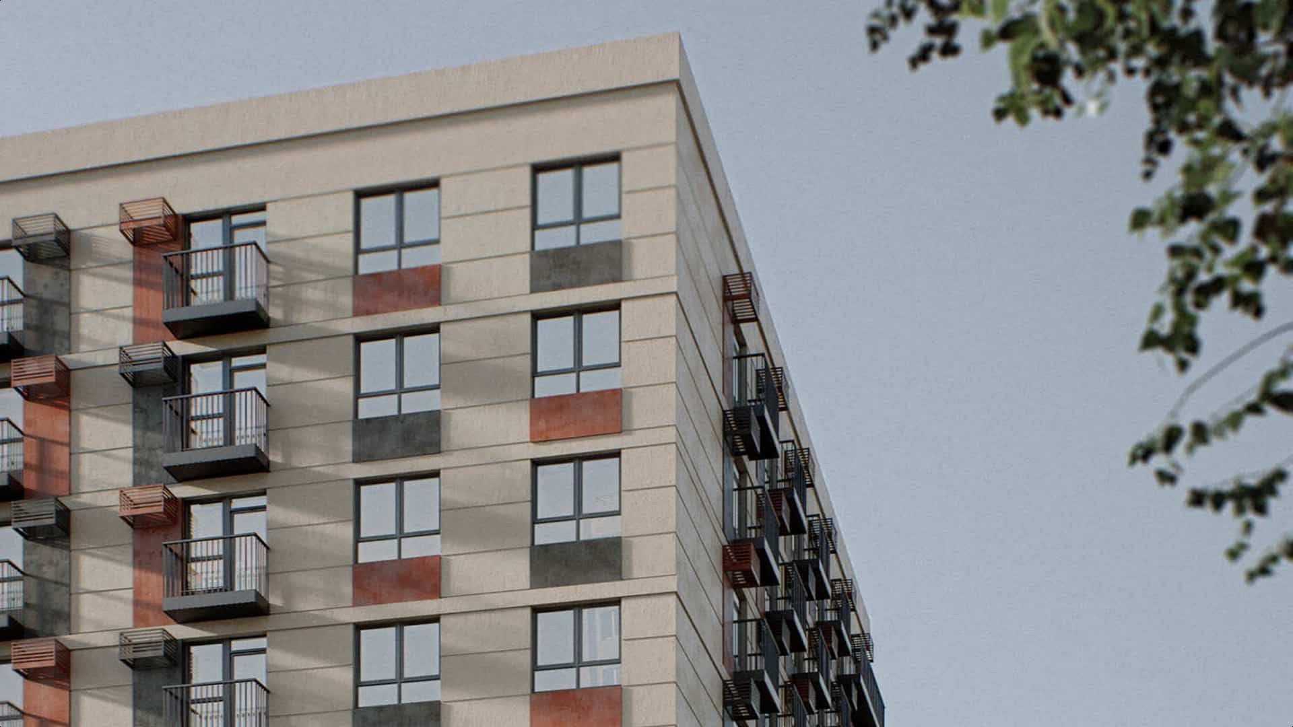
The façade is finished in rusticated render, with concrete tiles imitating natural brick at ground-floor level. Large window openings with low sills strengthen the visual connection between the interiors and the surrounding environment. Private storage units for residents are provided on the underground level.
Building plan
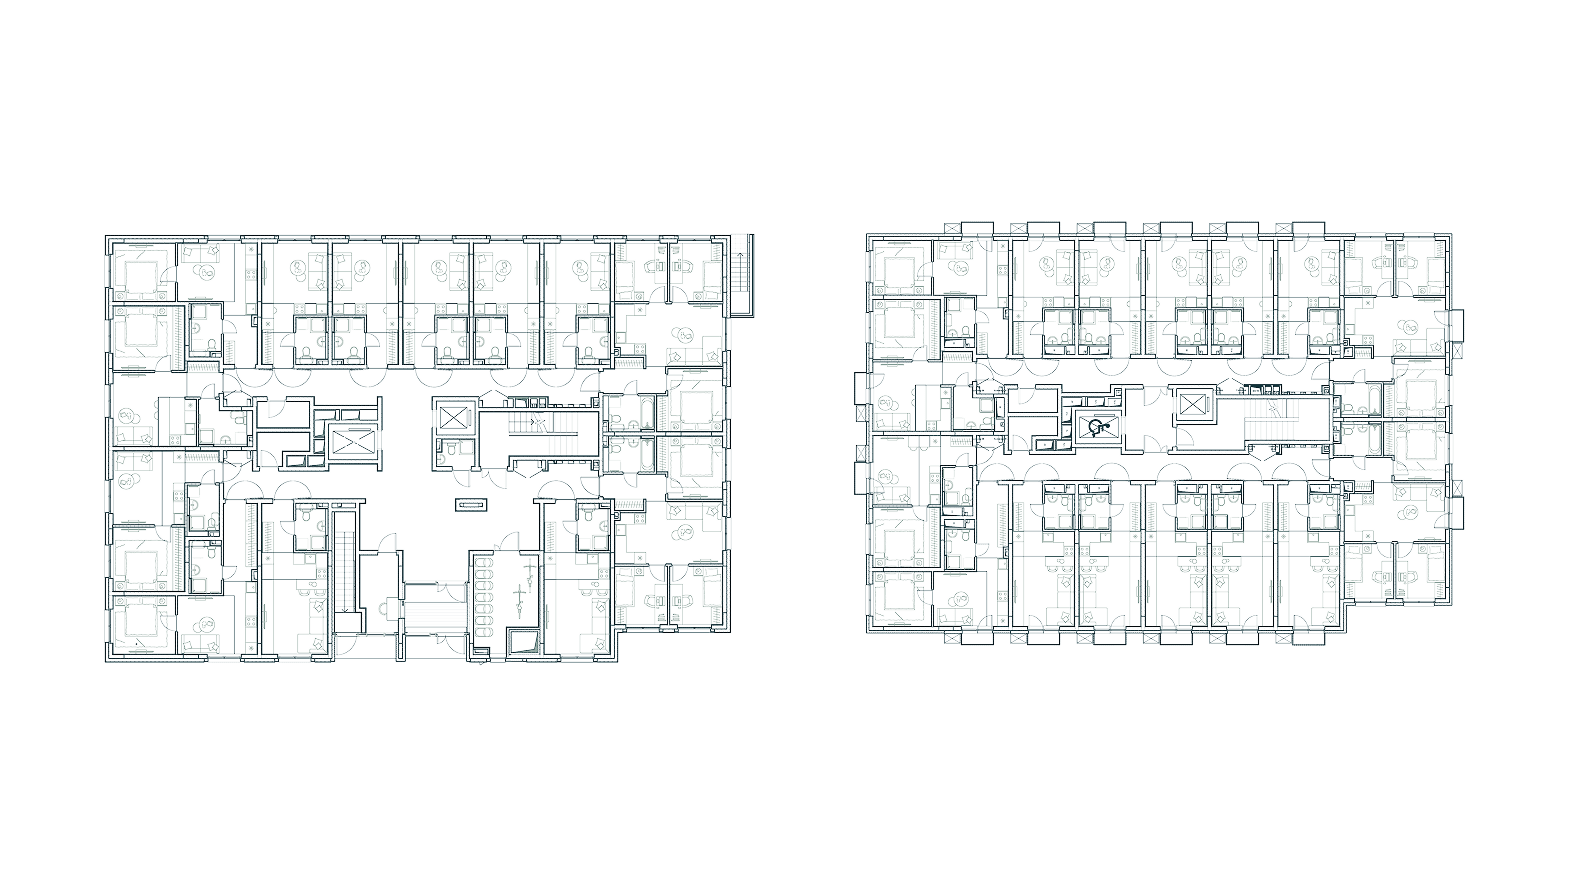
The floor plan is compact, with a single stair and lift core and two corridors. The apartments are compact and functional, ranging from 21 m² studios to three-bedroom apartments of 55–72 m².
Project team
The project is being delivered by a team of professionals with extensive experience in creating contemporary urban spaces.






Other projects