Mariupol
110 Artema Street
Sadovye Kvartalyresidential complex
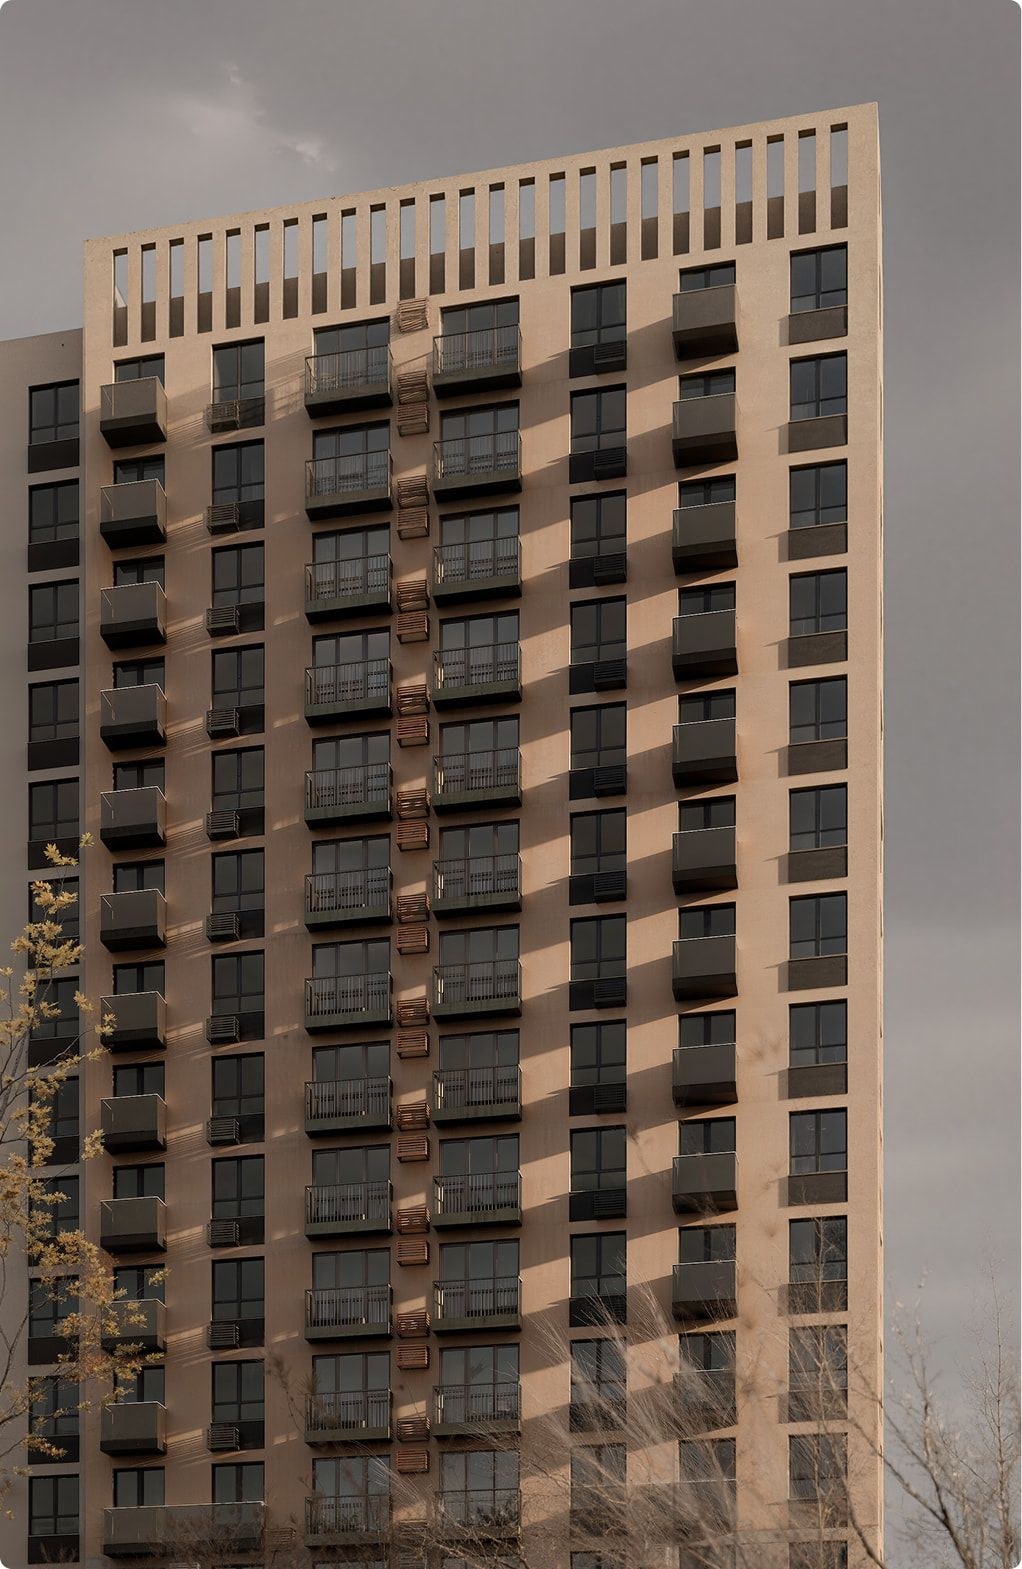
About the project
Residential apartment buildingin central Mariupol
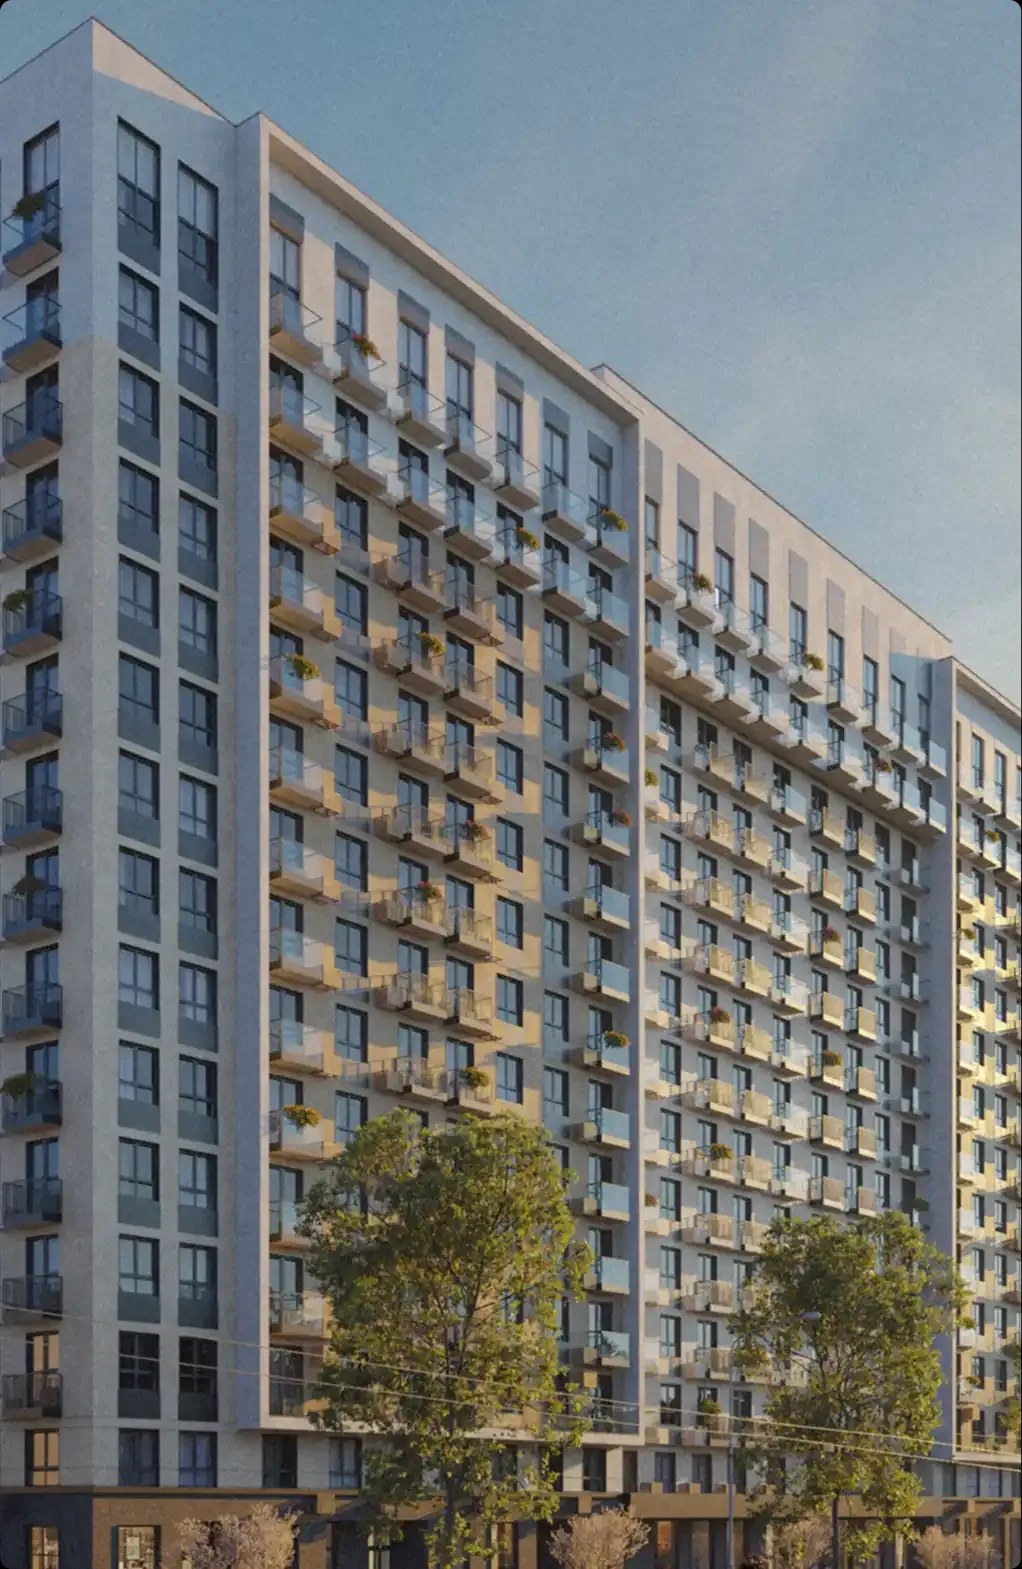
The building forms part of the street frontage along Artema Street, one of the major thoroughfares in the city center. A tram line runs along the street, generating significant traffic noise. The building’s substantial length and height help considerably reduce noise levels within the residential courtyards.
- Site area0,52 ha
- Total area15.52 thousand m²
- Number of floors16+1
- Buildings1
- Number of apartments255
- Average apartment area38,6 m²
- Project stagesConceptDesign documentationWorking documentationUnder construction
Urban environment
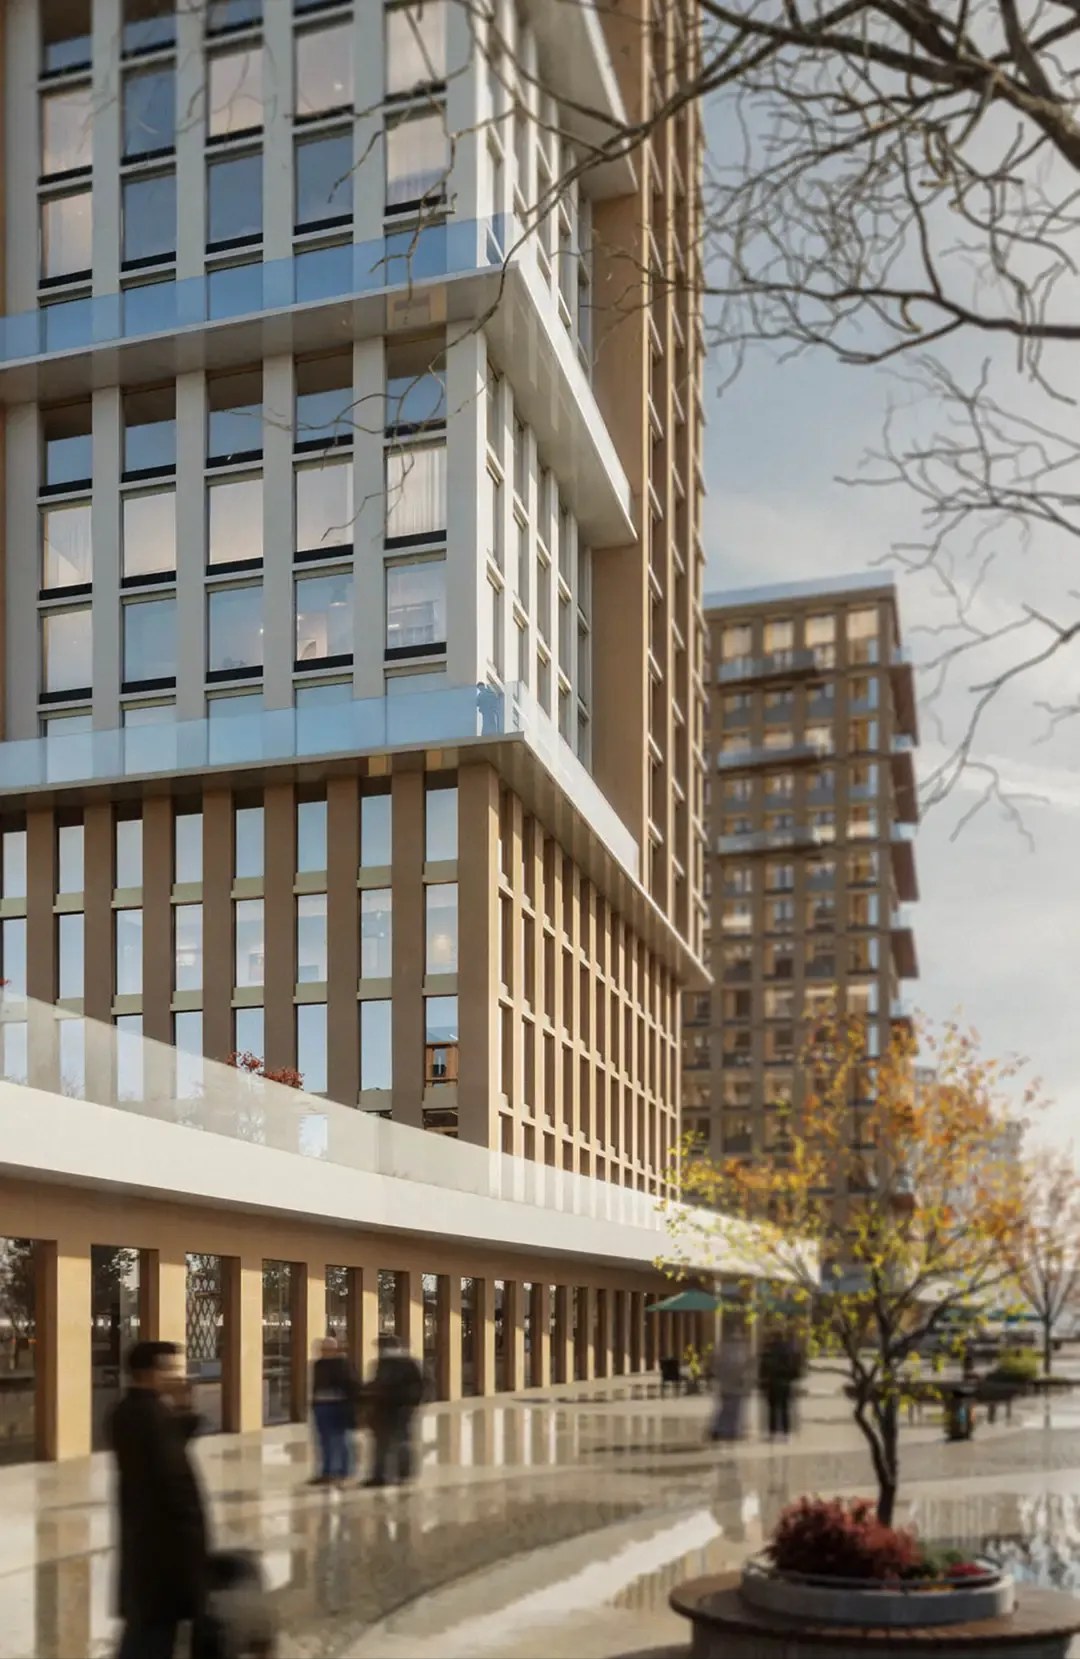
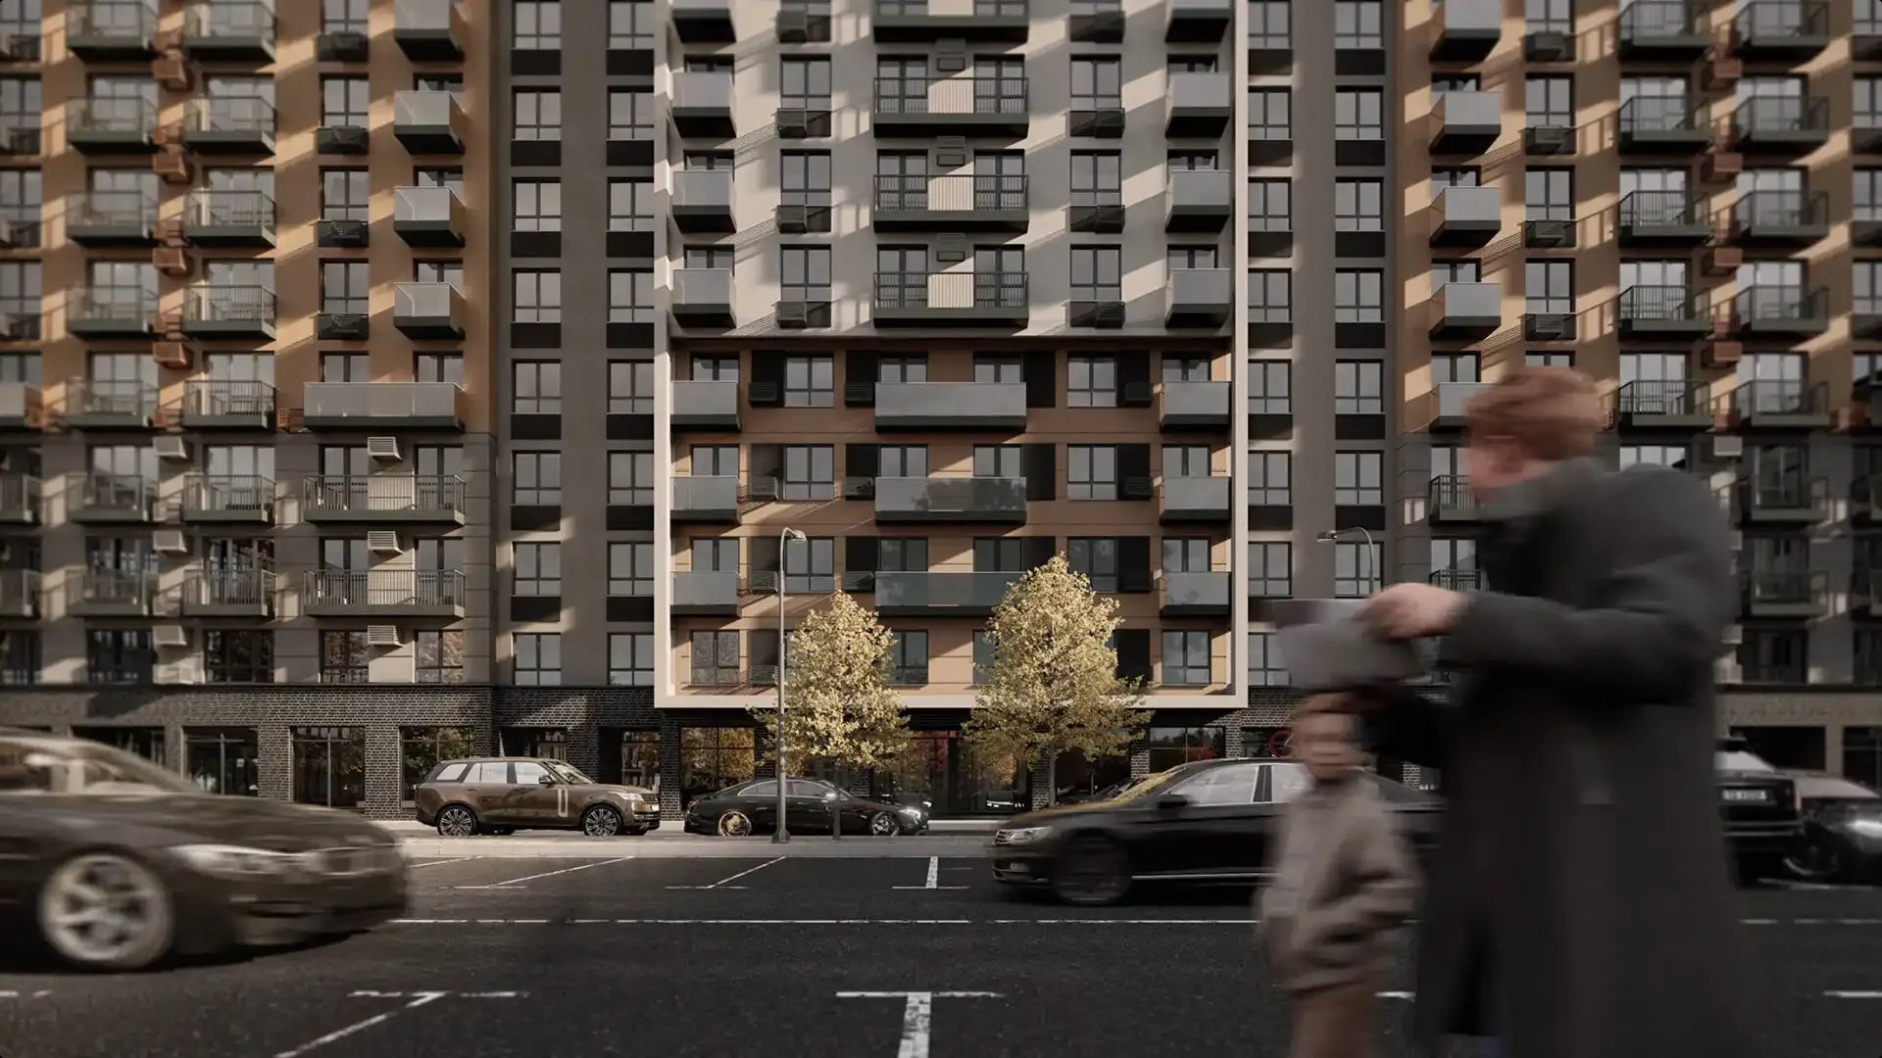
The ground floor accommodates retail and public spaces. Their storefront openings are increased in both height and width, while the façades are finished in dark tiles that emulate natural brick. Together, these elements create a sense of both transparency and solidity, contributing to an active and safe urban environment.
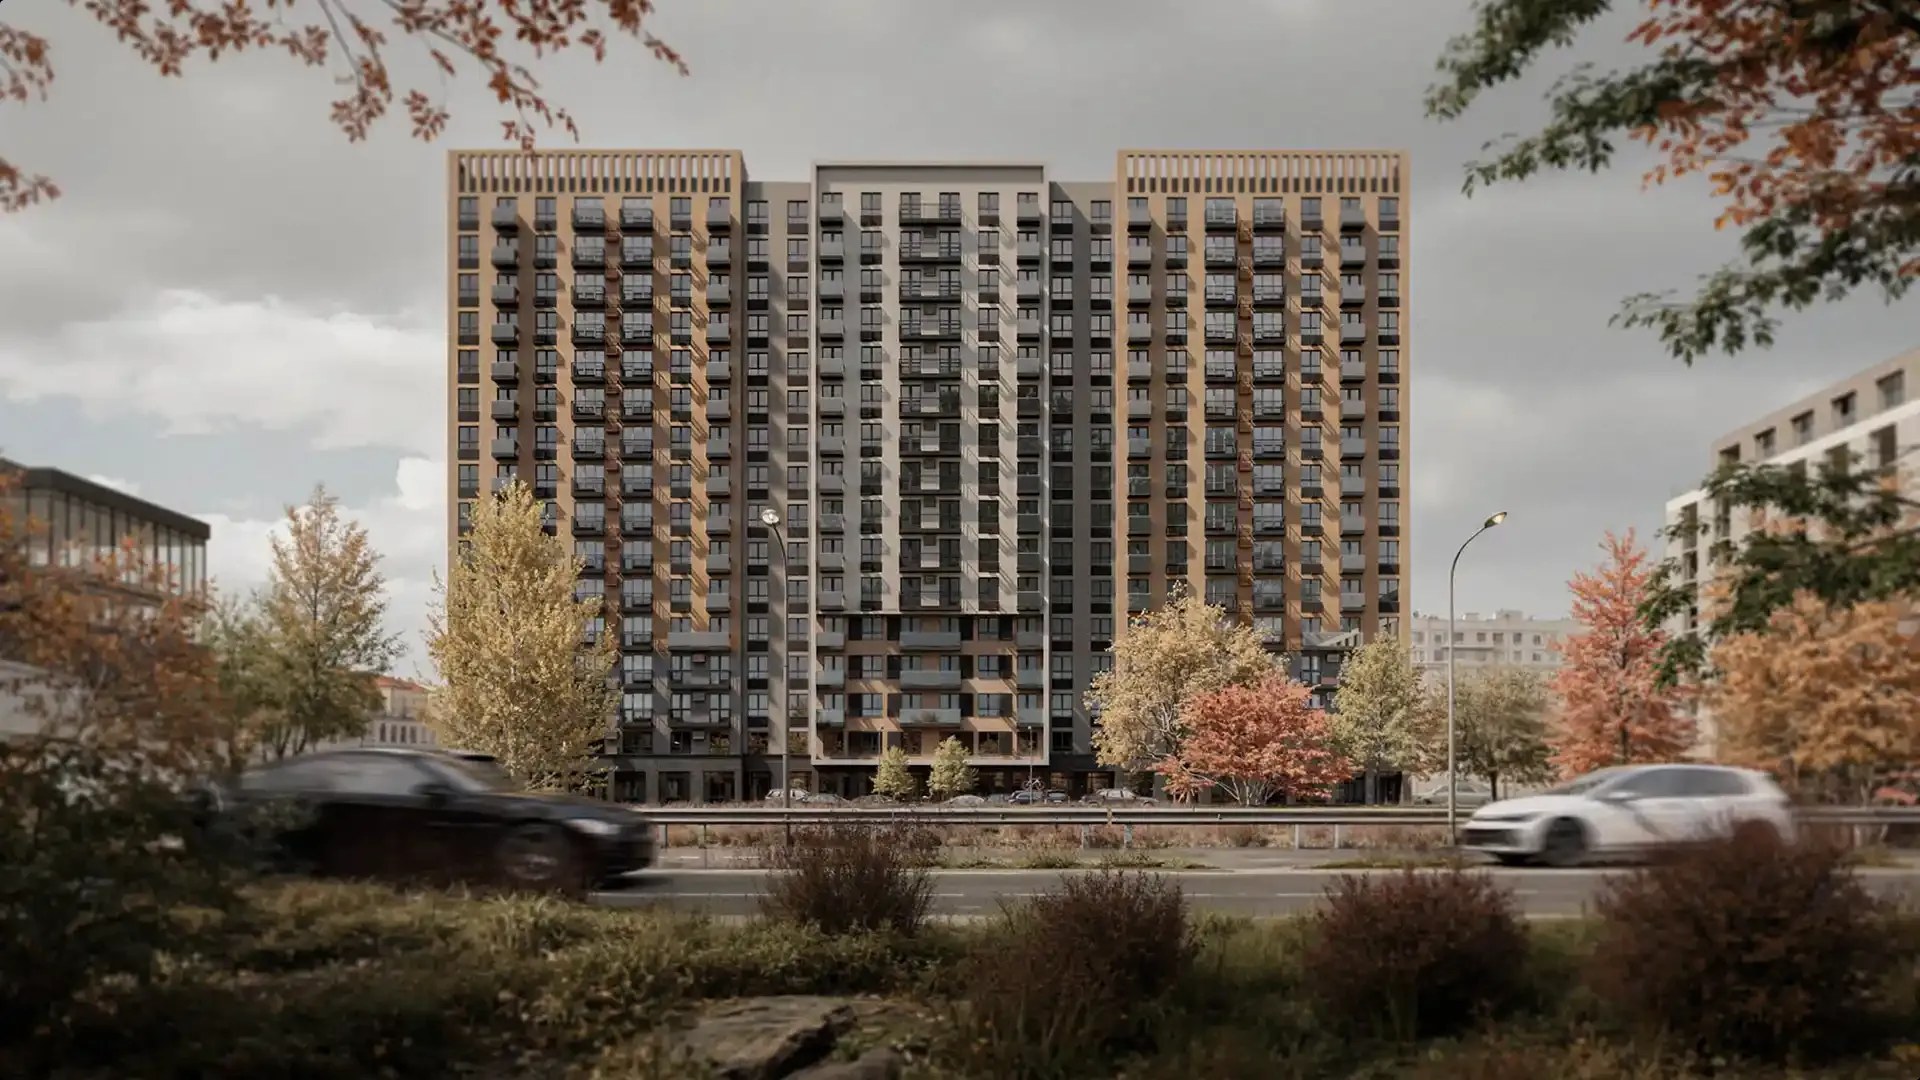
About the project
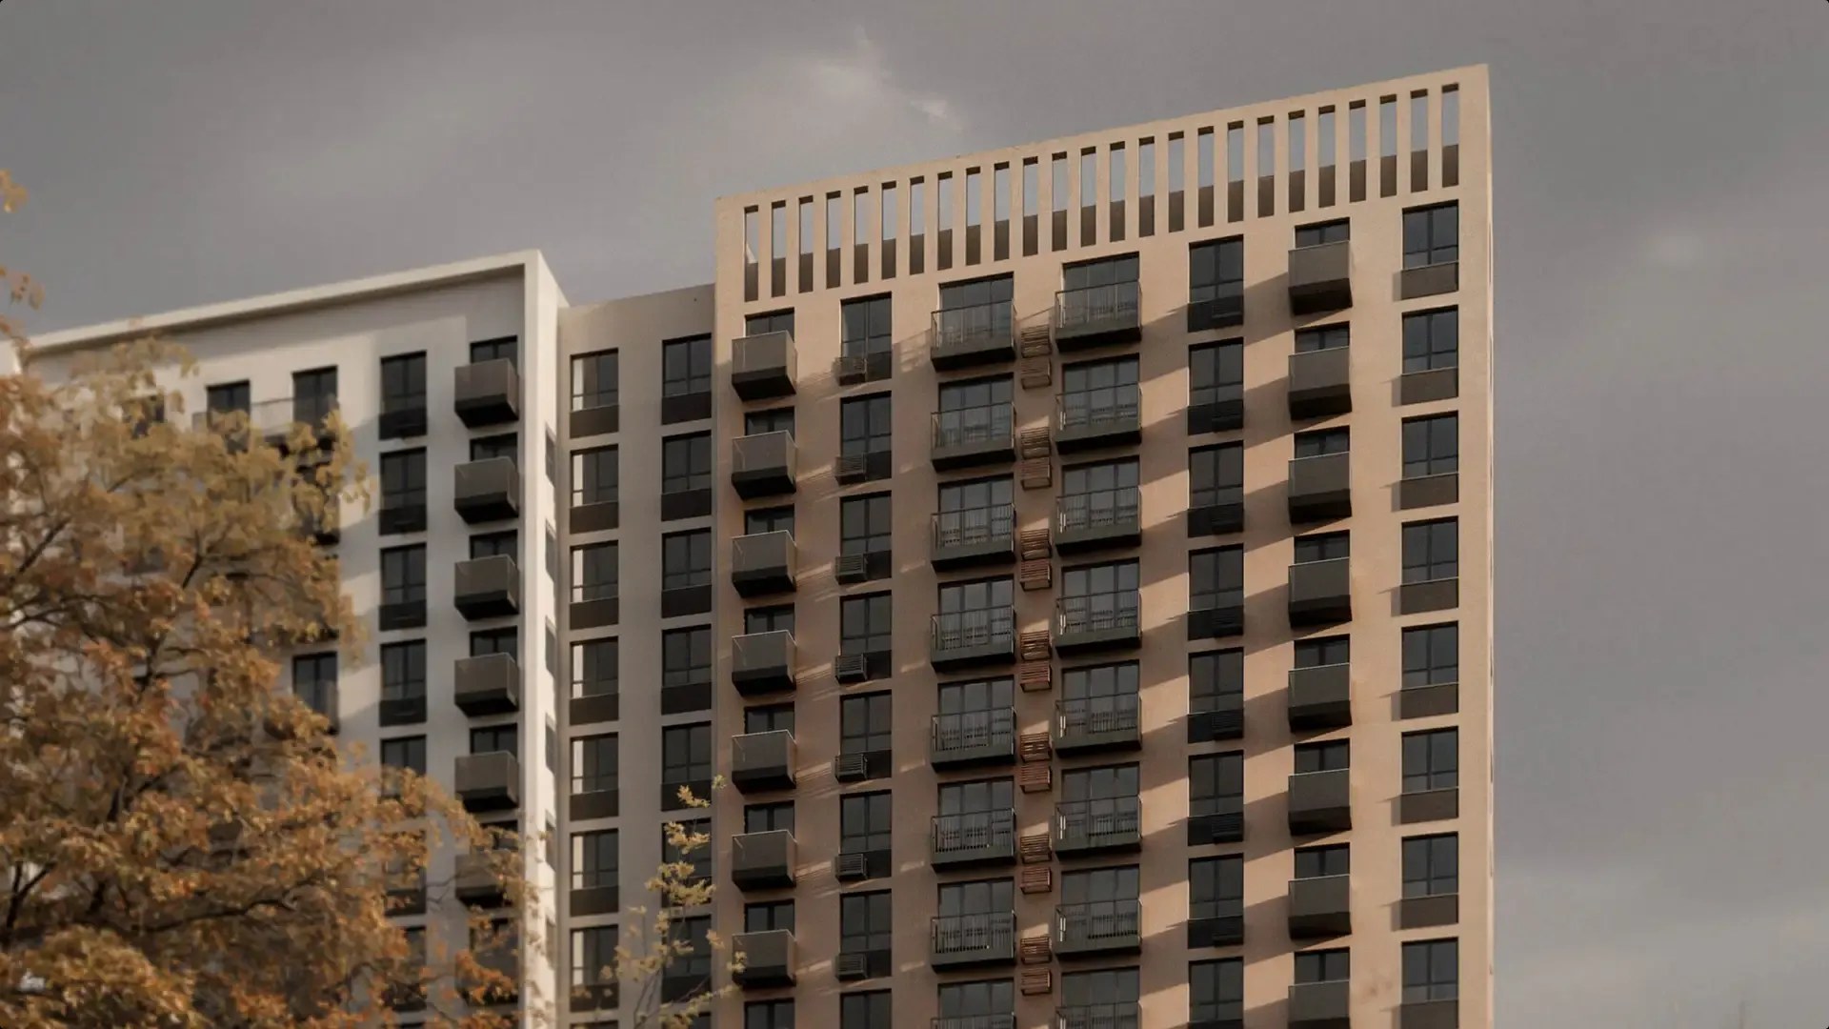
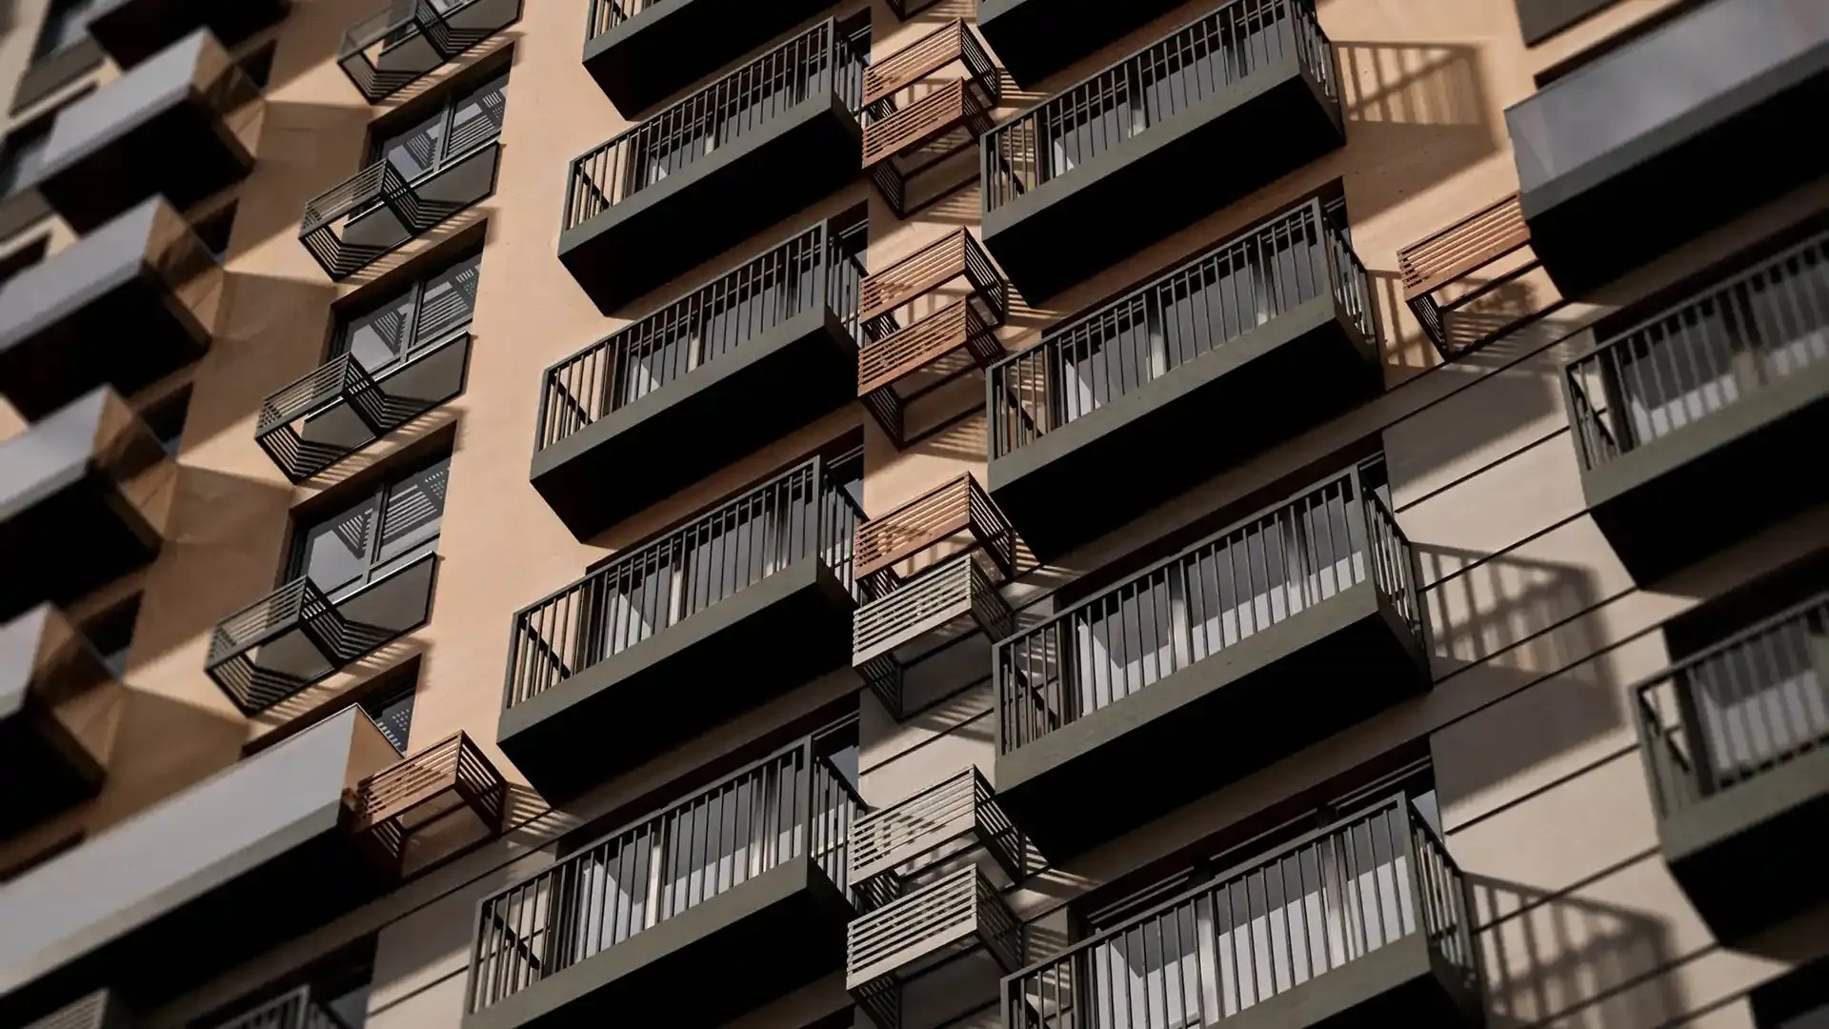
Apartments on the upper floors offer panoramic views towards Taganrog Bay and the Kalmius River. Increased floor-to-floor heights, large windows, and balconies with glass balustrades make the most of the site’s views and natural setting.
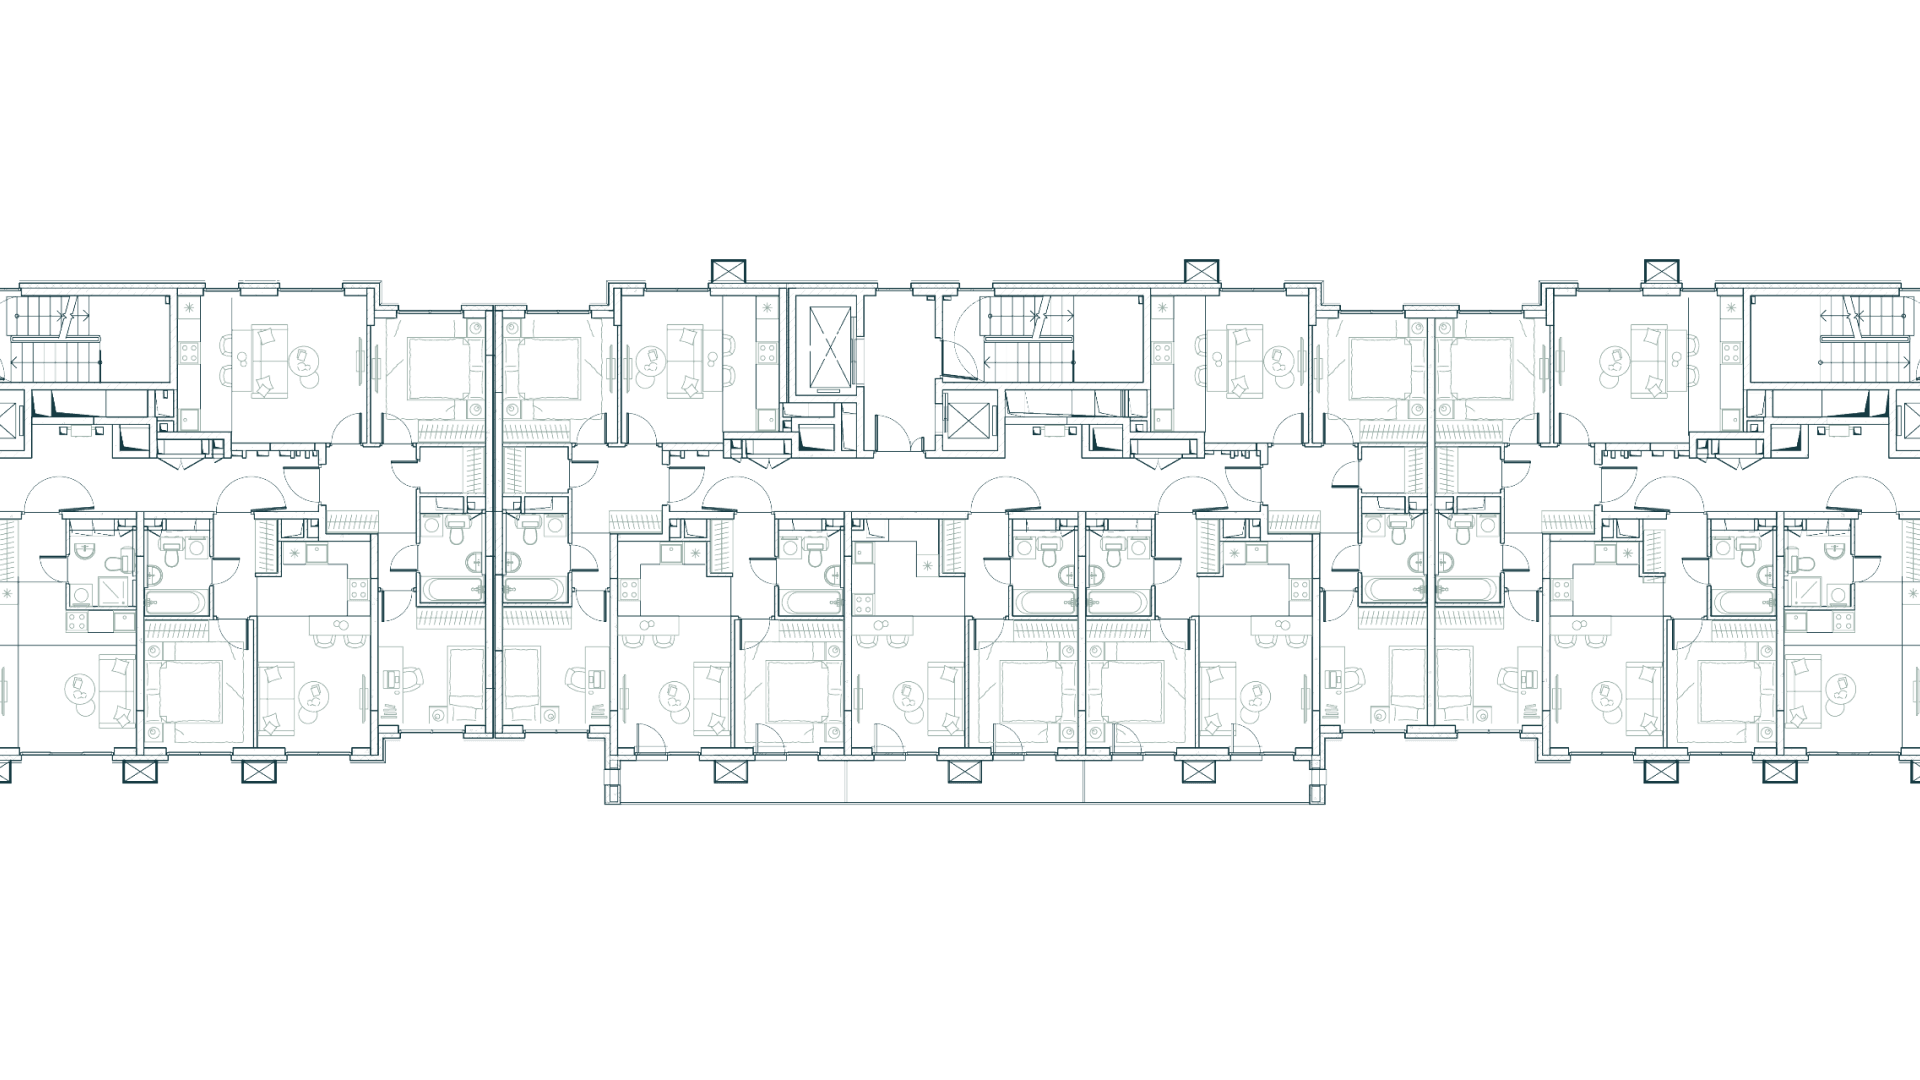
Building plan
The building has a sectional layout. Its restrained form is determined by the configuration of the site.
Project team
The project is being delivered by a team of professionals with extensive experience in creating contemporary urban spaces.






Other projects