Kyrgyzstan, Bishkek
Cultural and business center
About the project
Cultural and business centerwith a public park
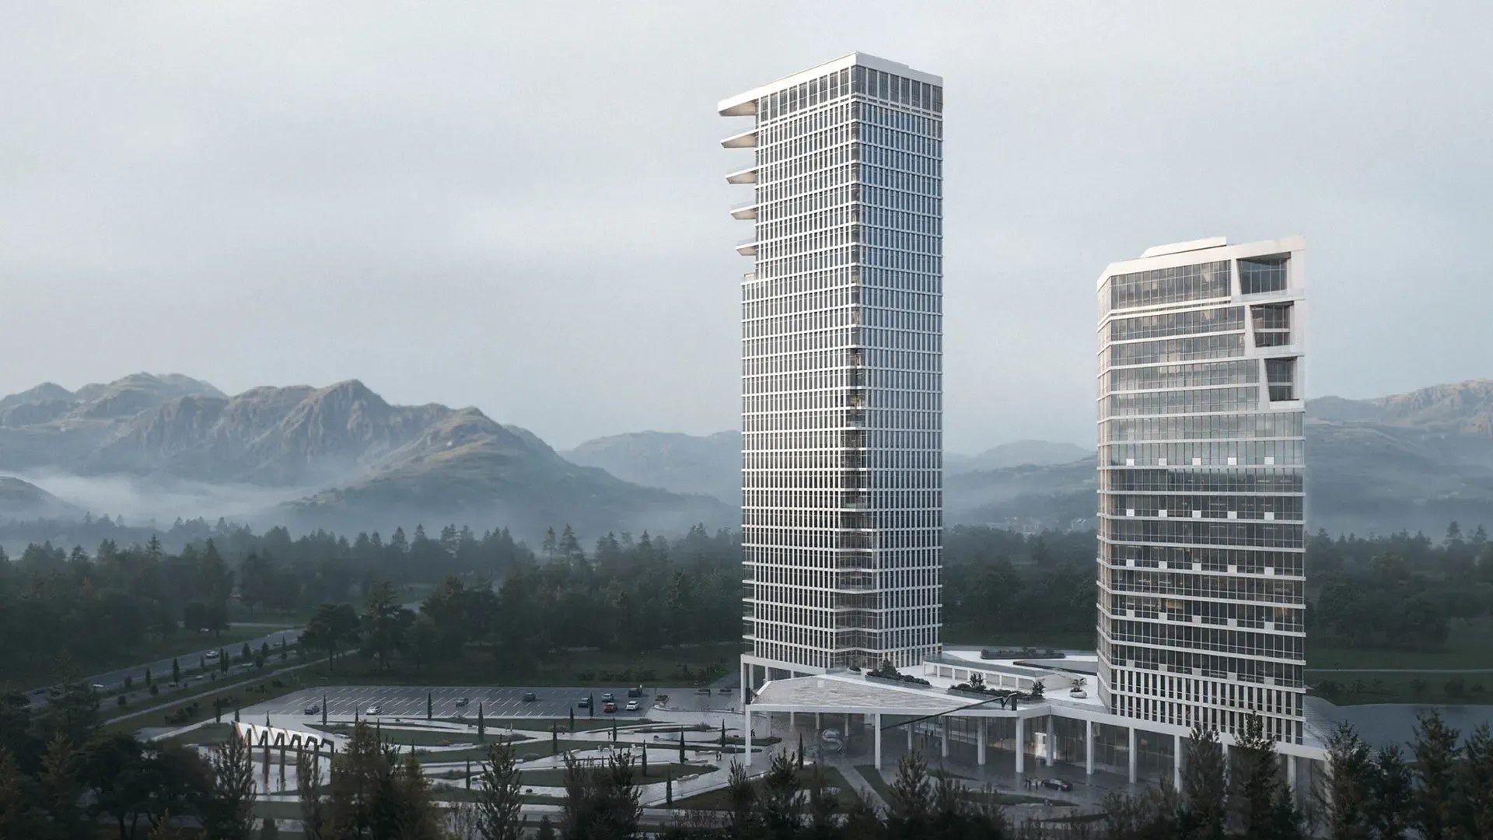
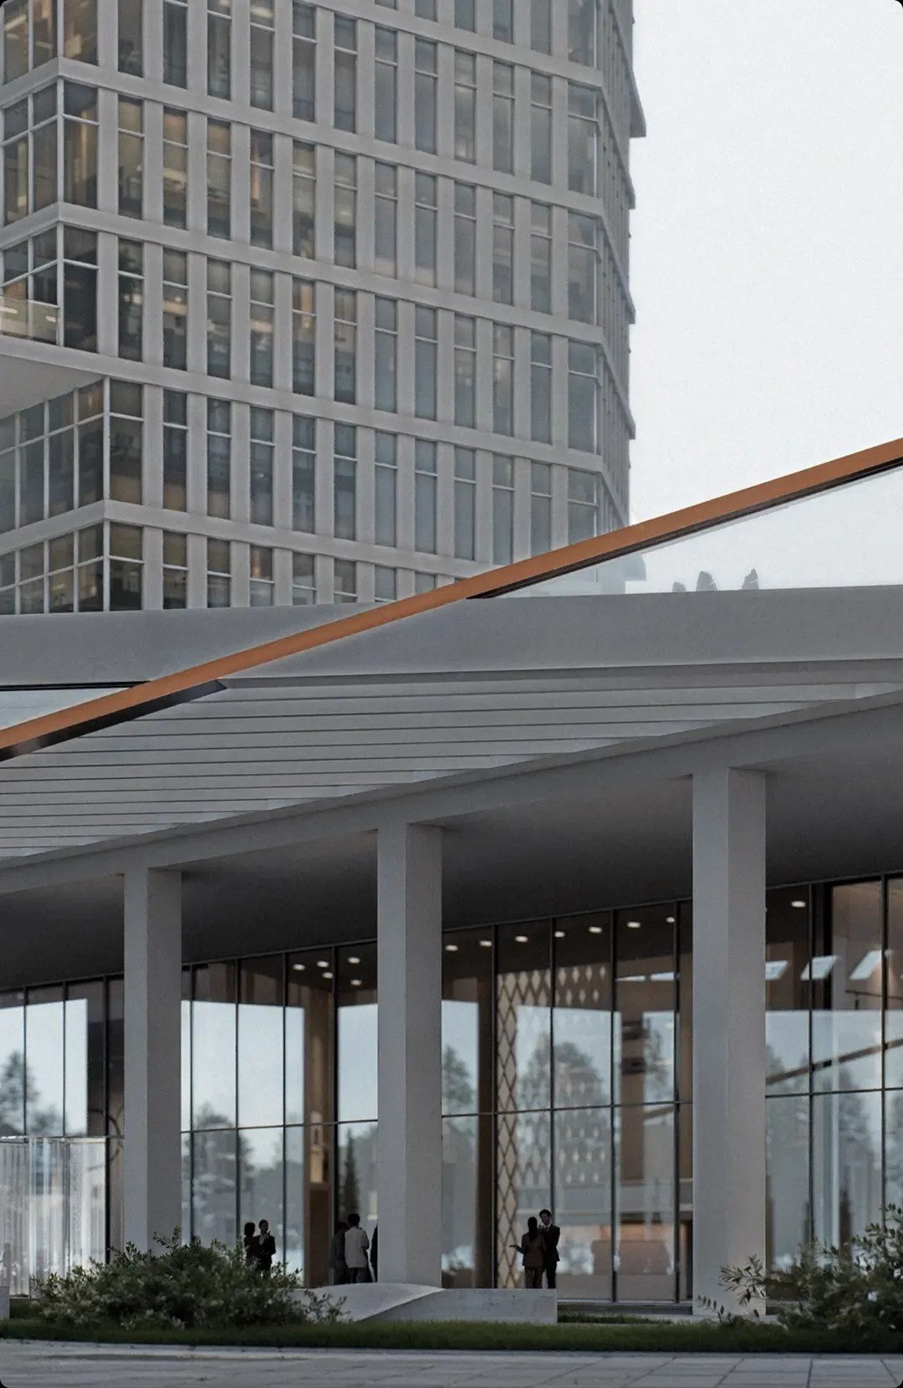
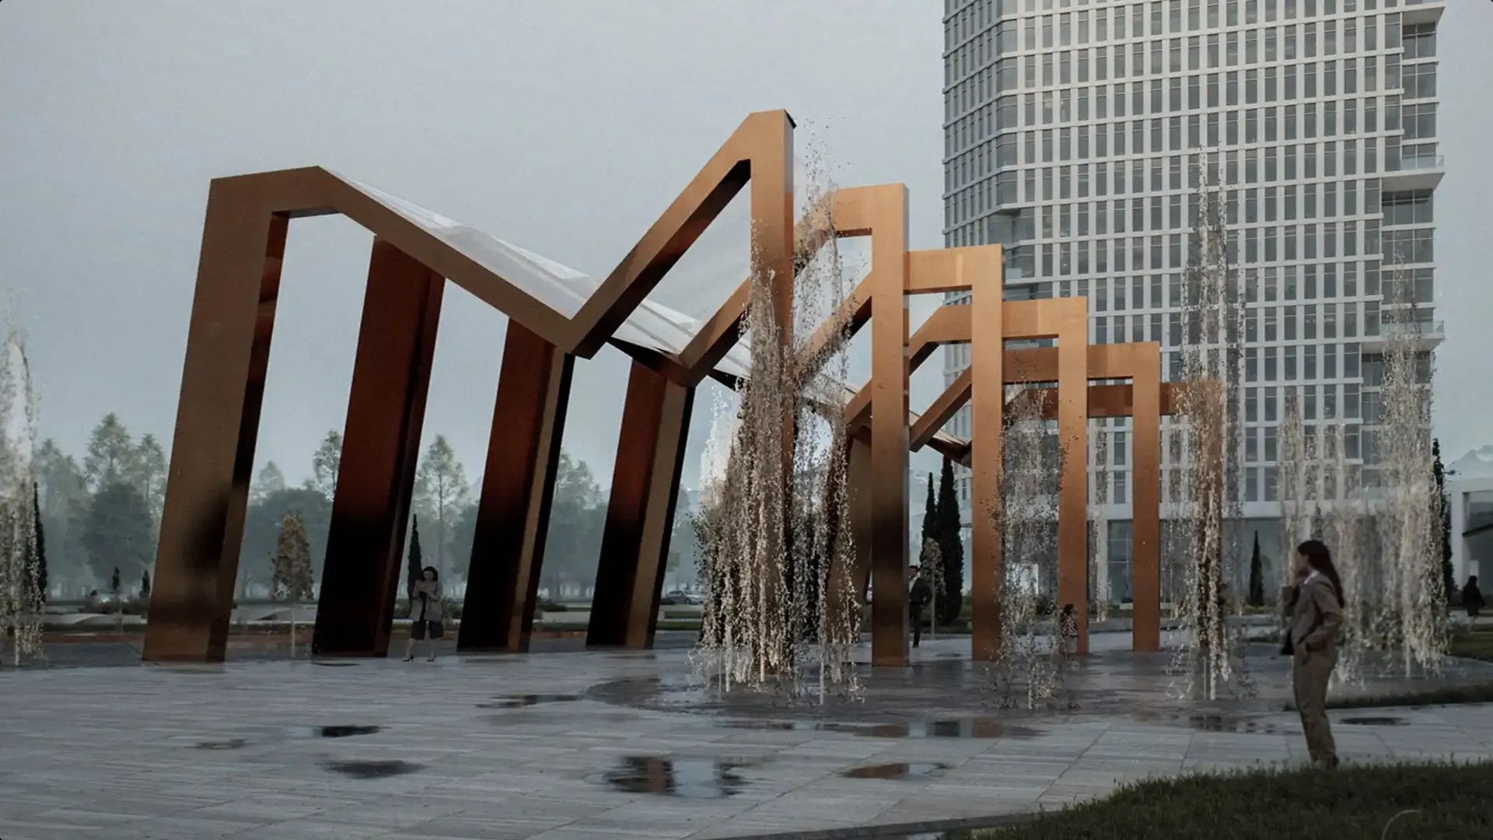
Located on a site adjacent to one of Bishkek’s main avenues, the project was conceived as a landmark development with a public park in front of it.
- Total area56.07 thousand m²
- Site area2,6 ha
- Number of floors2-17-29+1
- Buildings2
- Project stages
Architectural concept
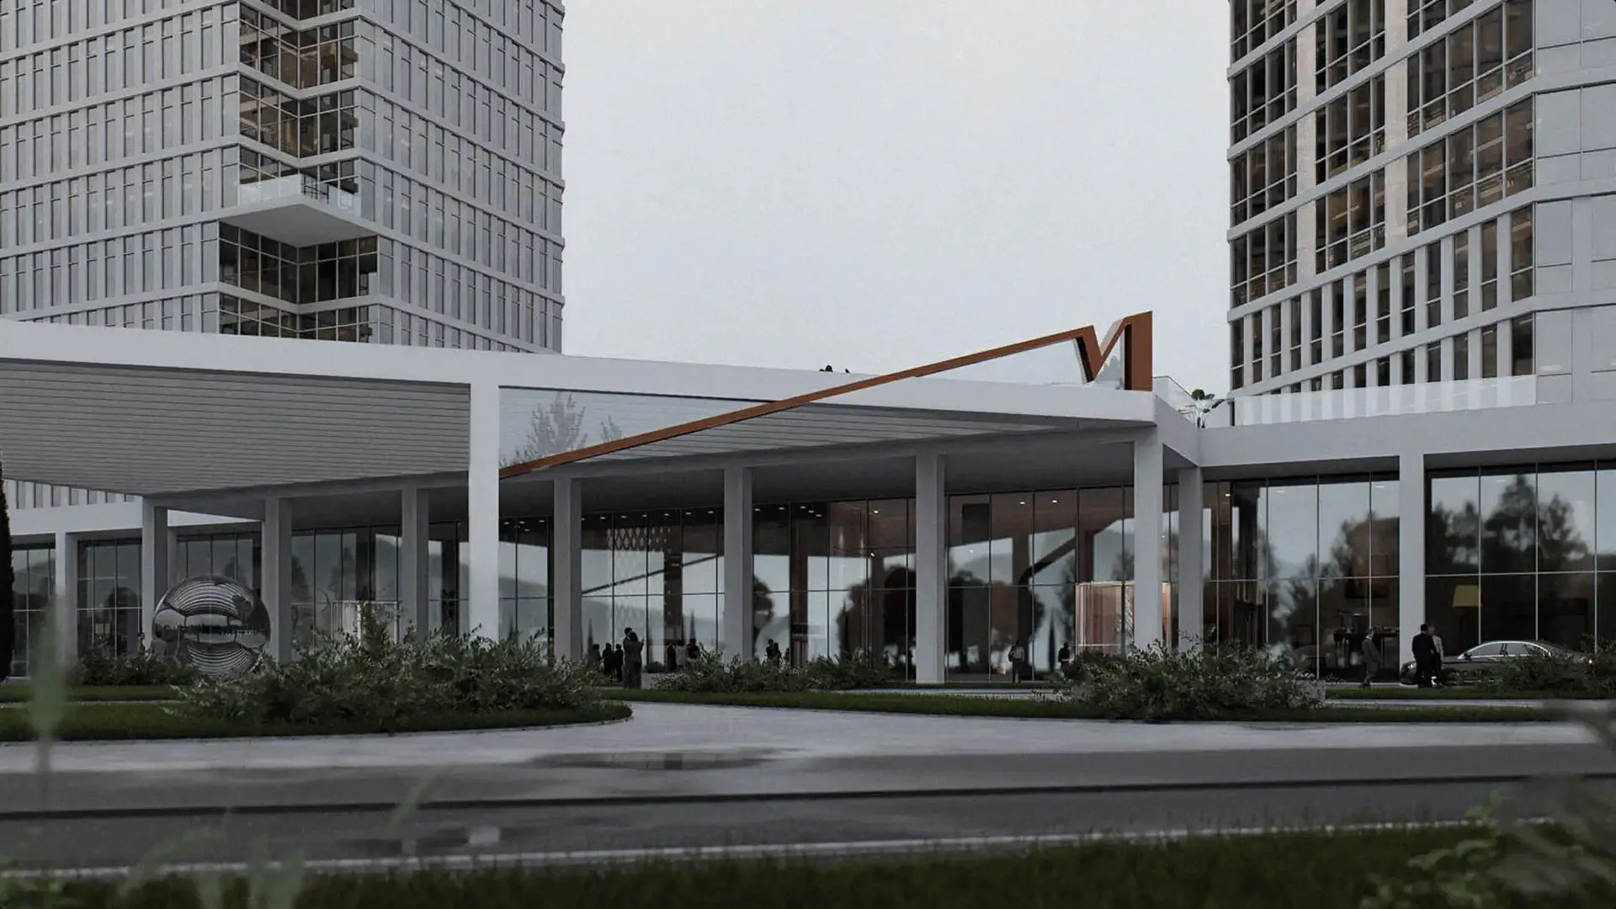
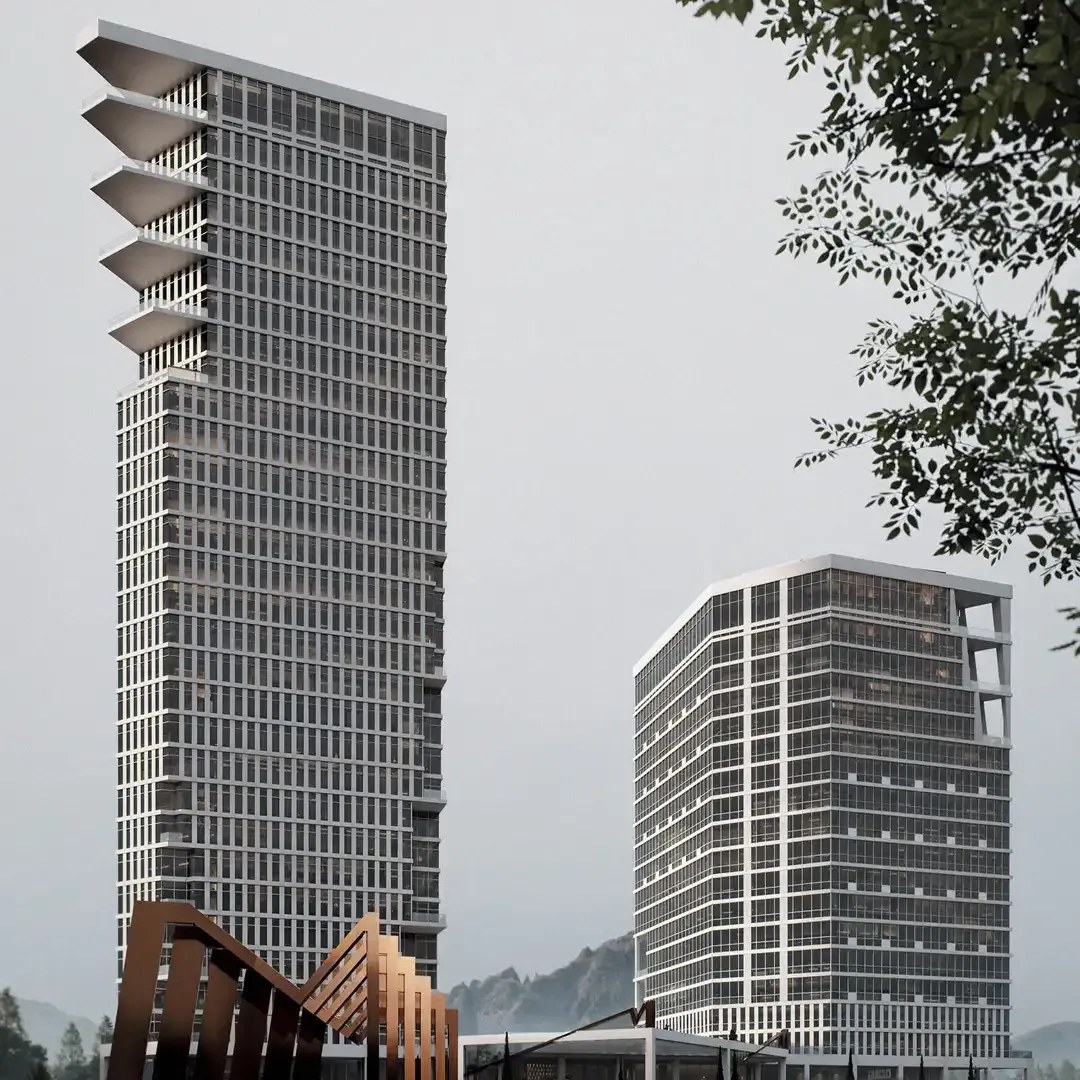
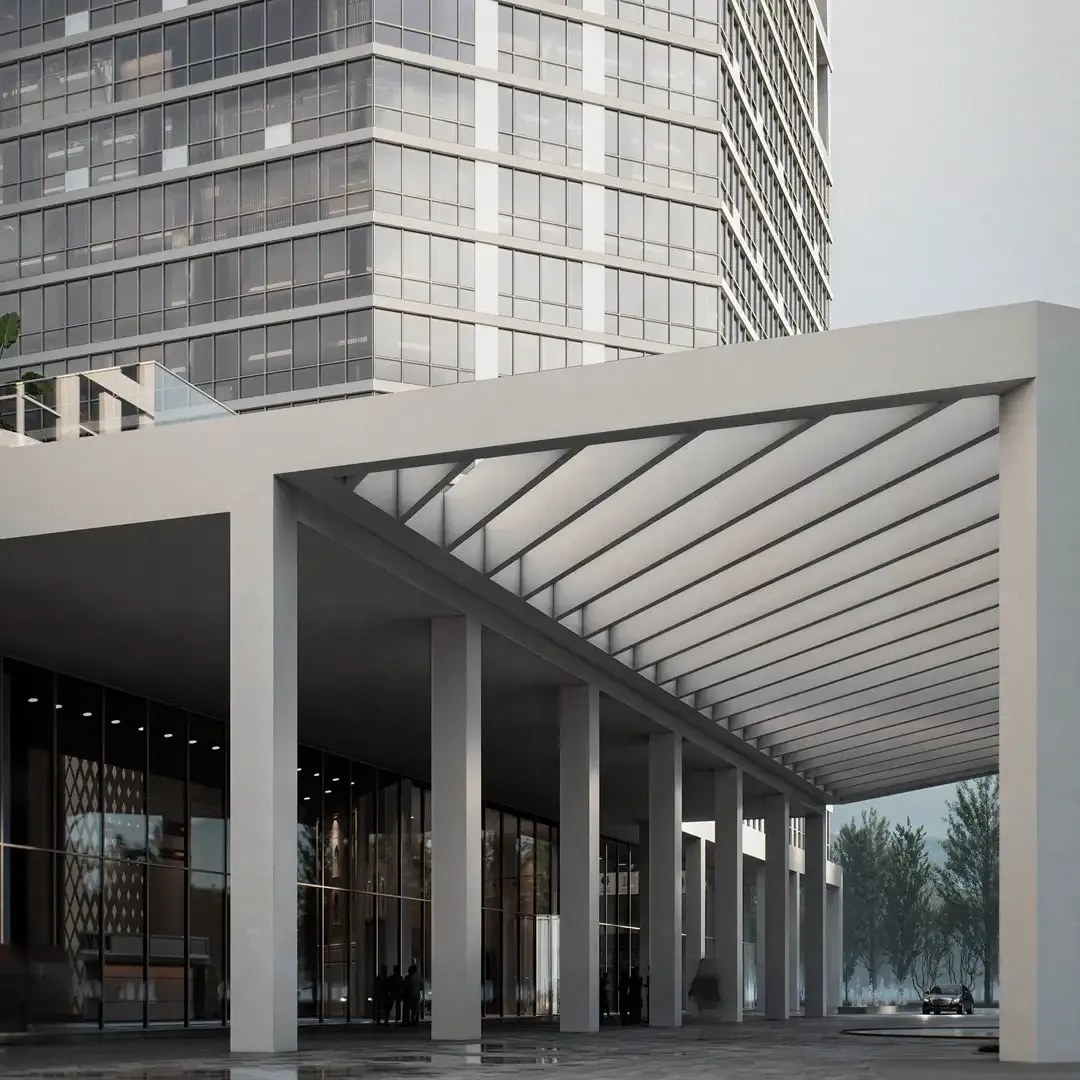
The concept is presented in two alternative massing and spatial configurations, both based on a common planning and functional model: office and hotel blocks set on a shared podium incorporating a concert hall and an accessible roof terrace. The triangular geometry of the site determined the positioning of the towers and the configuration of the podium, while the architectural expression of the two schemes differs fundamentally.
About the project
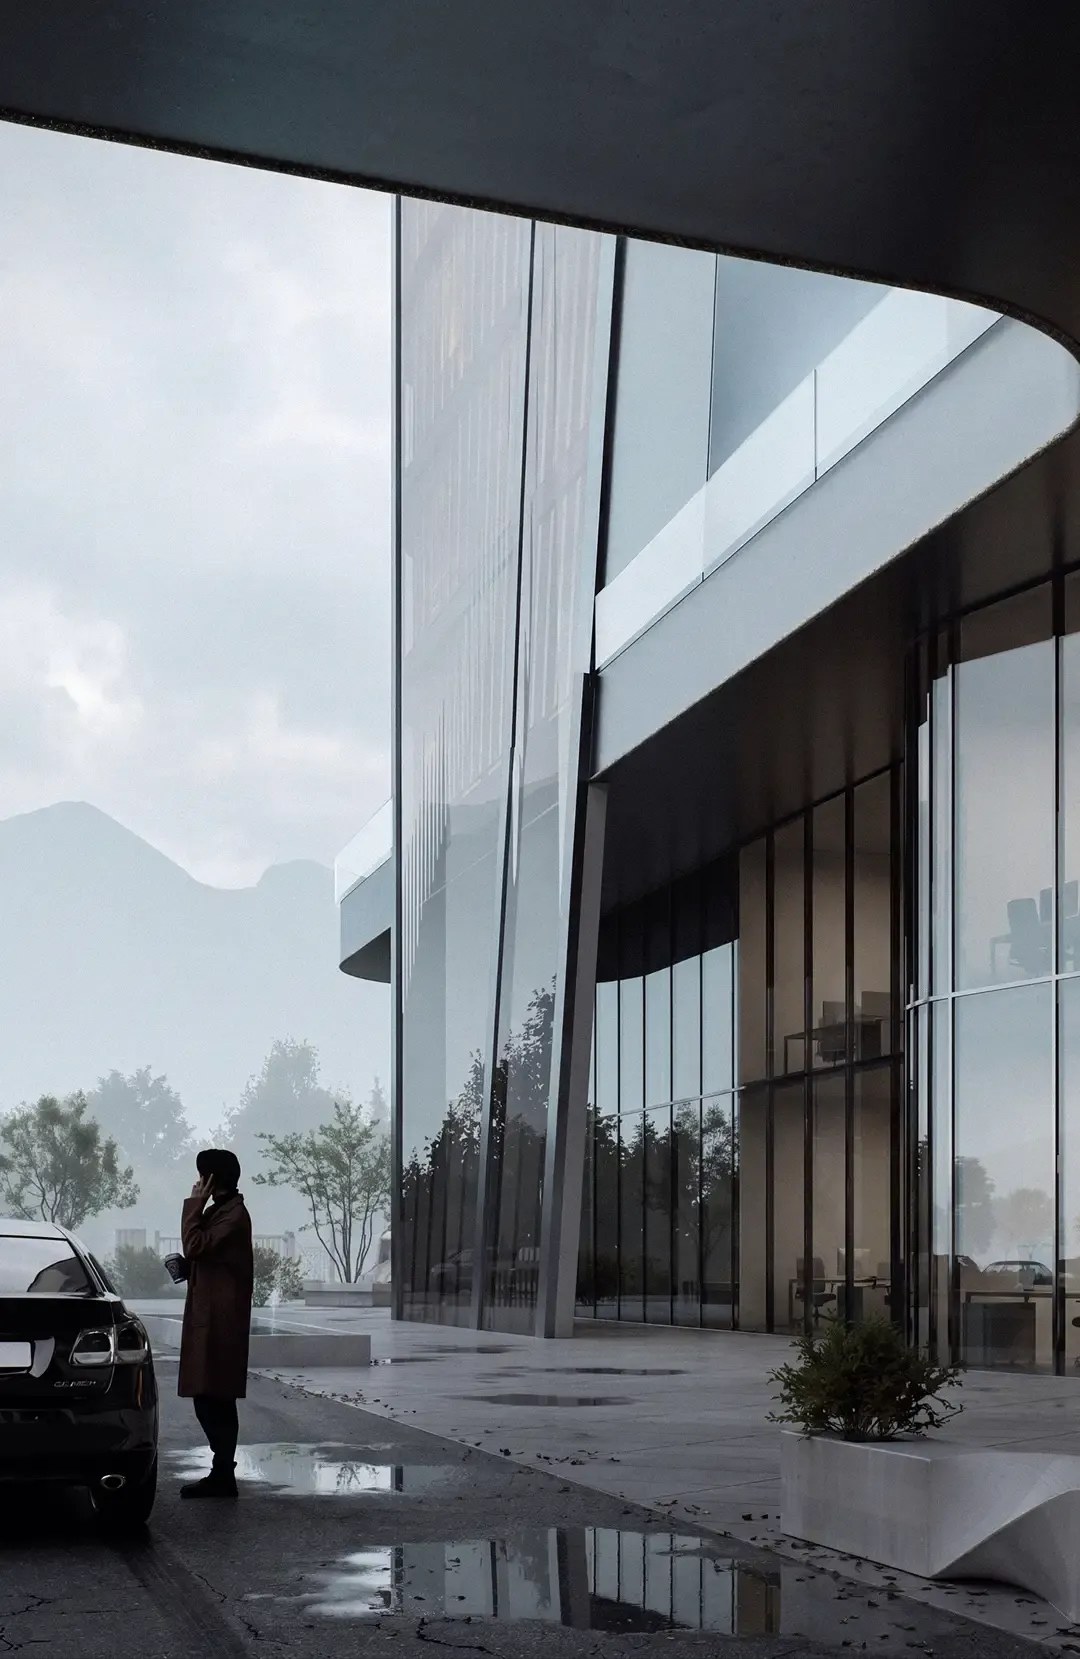
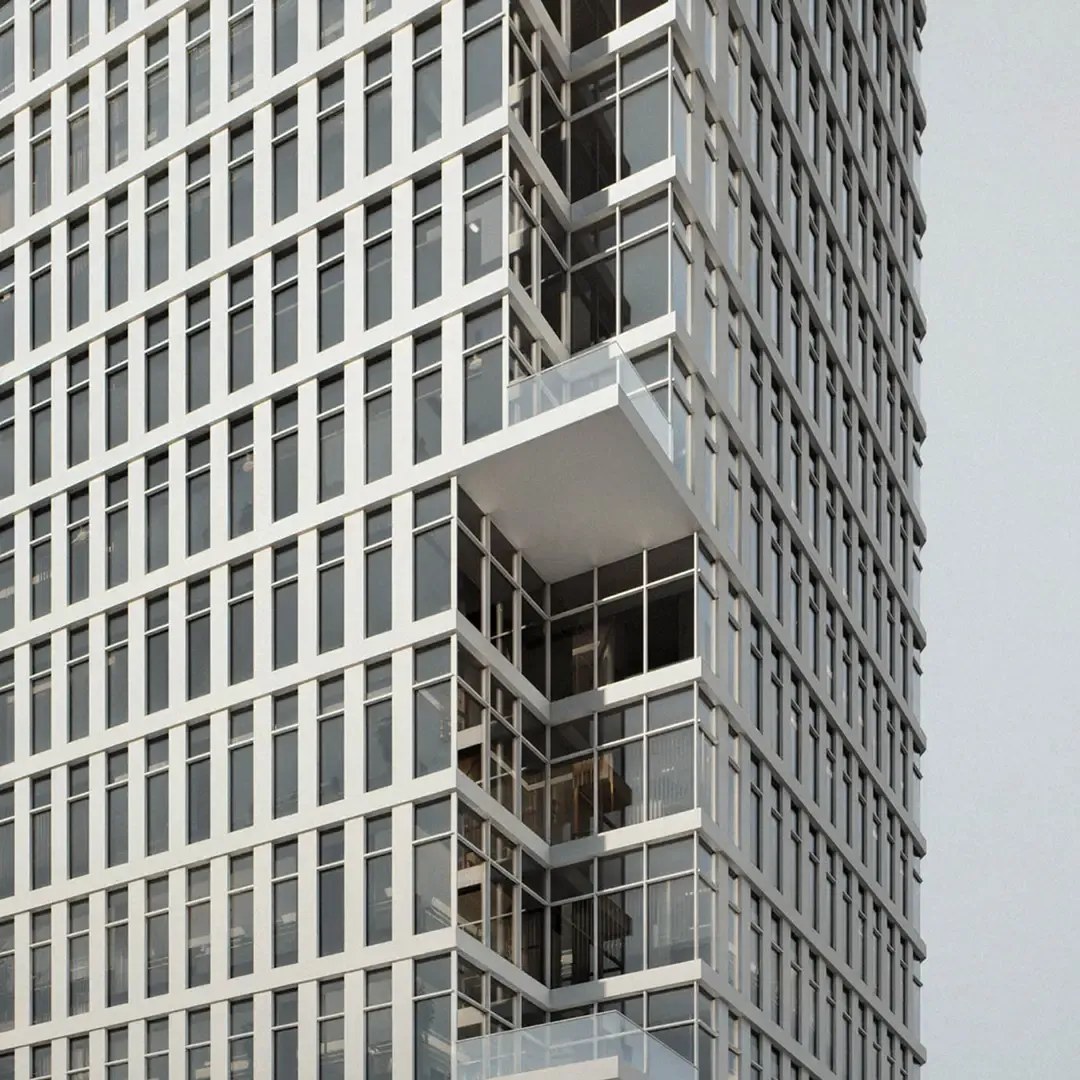
The architectural expression is defined by clean, rectilinear forms with sharp cantilevered projections, pristine white façades, and a balanced combination of glass and stone.
0%
Project team
The project is being delivered by a team of professionals with extensive experience in creating contemporary urban spaces.




Other projects