Moscow
Krylatskie Kholmyresidential complex
About the project
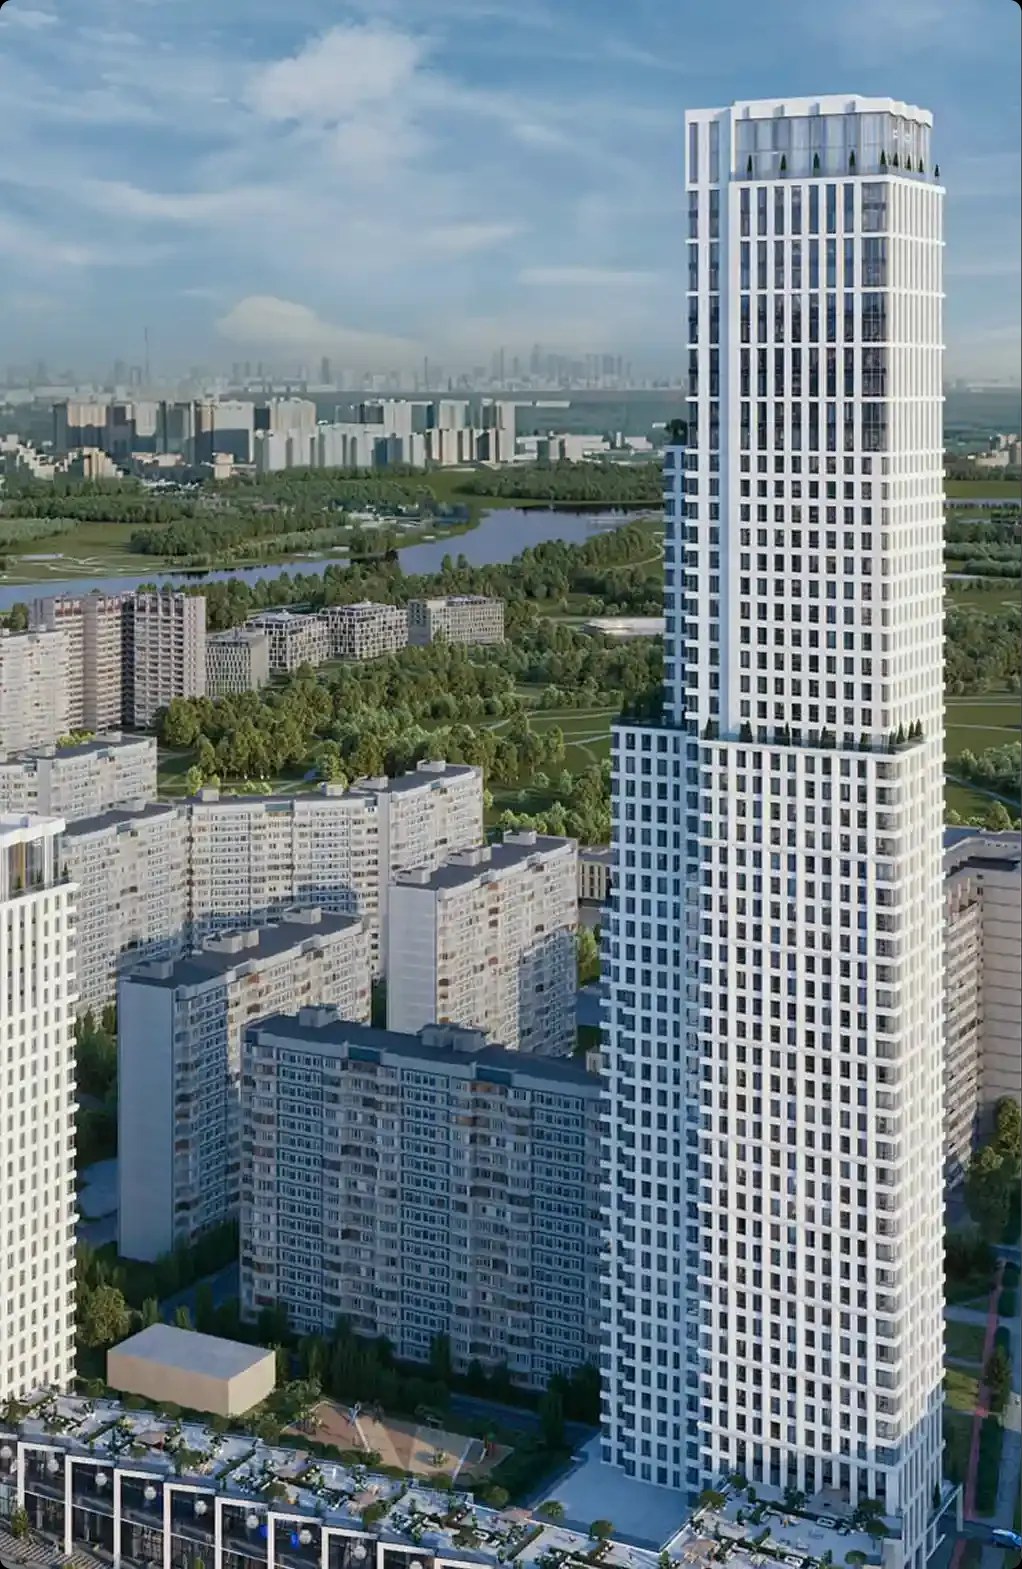
High-rise residential complex with a podium and underground parking
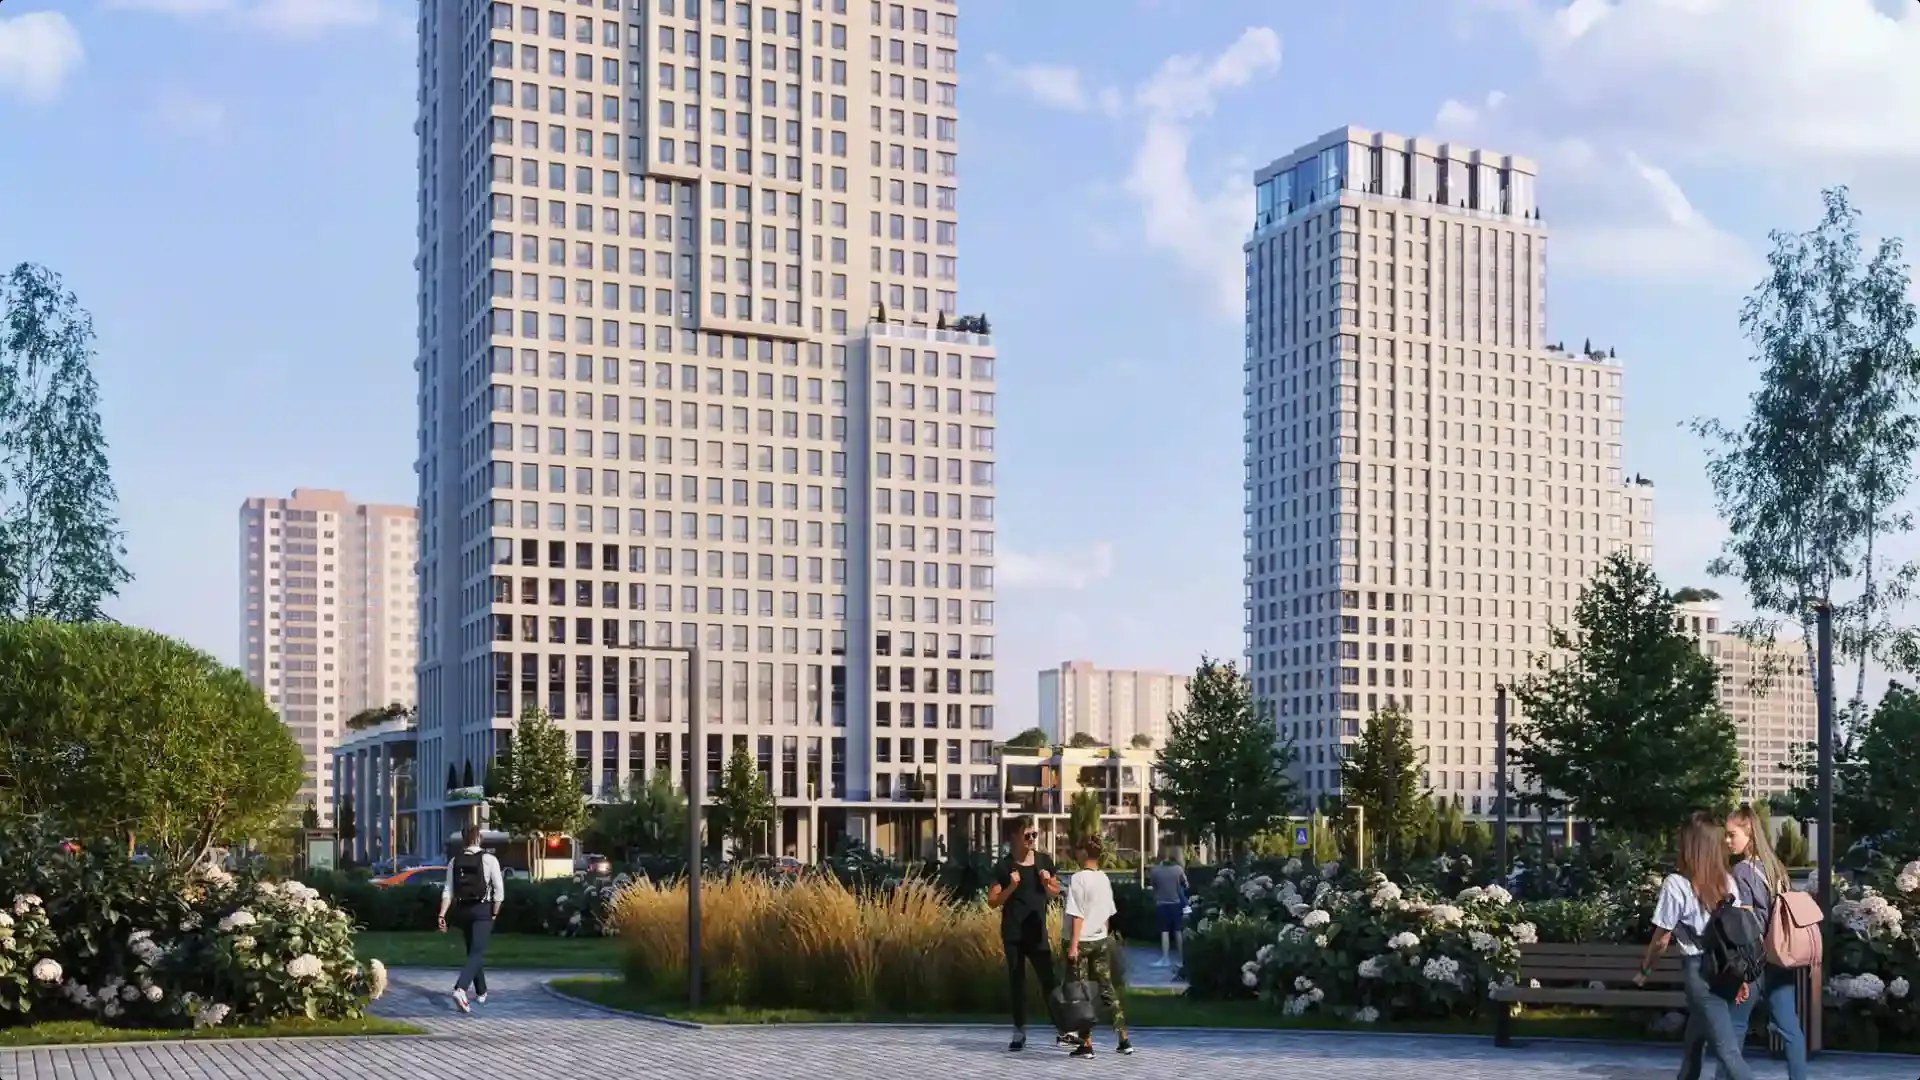
The site for the residential complex is located in Moscow’s Western Administrative District, surrounded by high-rise residential development. Although the site does not directly adjoin any major streets, it is clearly visible from a number of key viewpoints. The complex is conceived as one of the district’s high-rise landmarks, reaching up to 200 metres in height.
- Site area1,45 ha
- Total area101,1 thousand m²
- Number of floors26-56+2
- Buildings2
- Number of apartments749
- Average apartment area67,4 m²
- Project stagesConcept
About the project
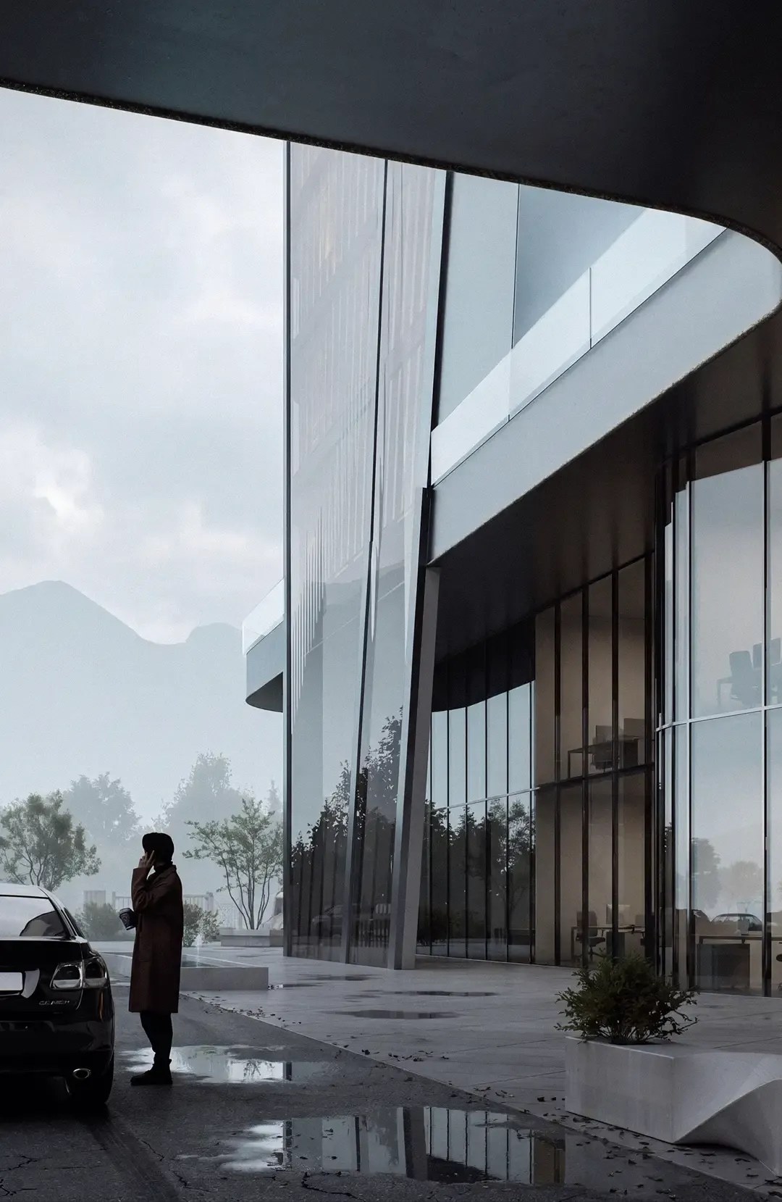
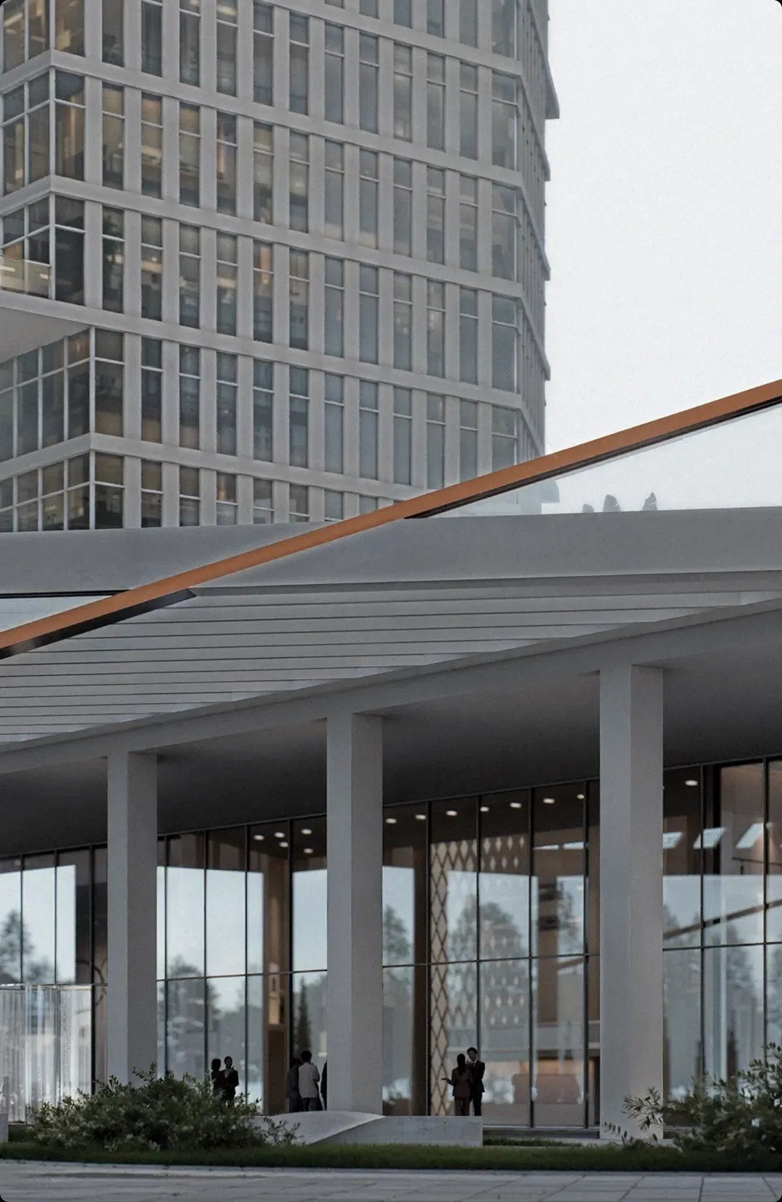
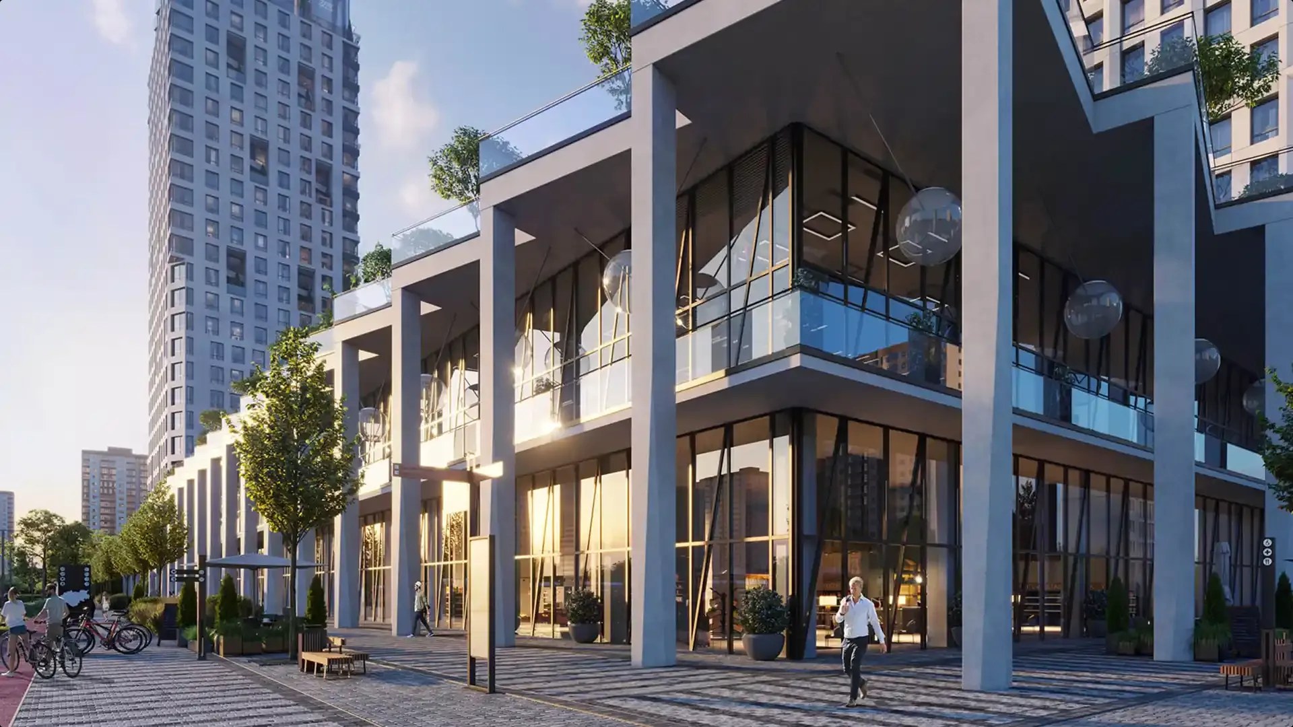
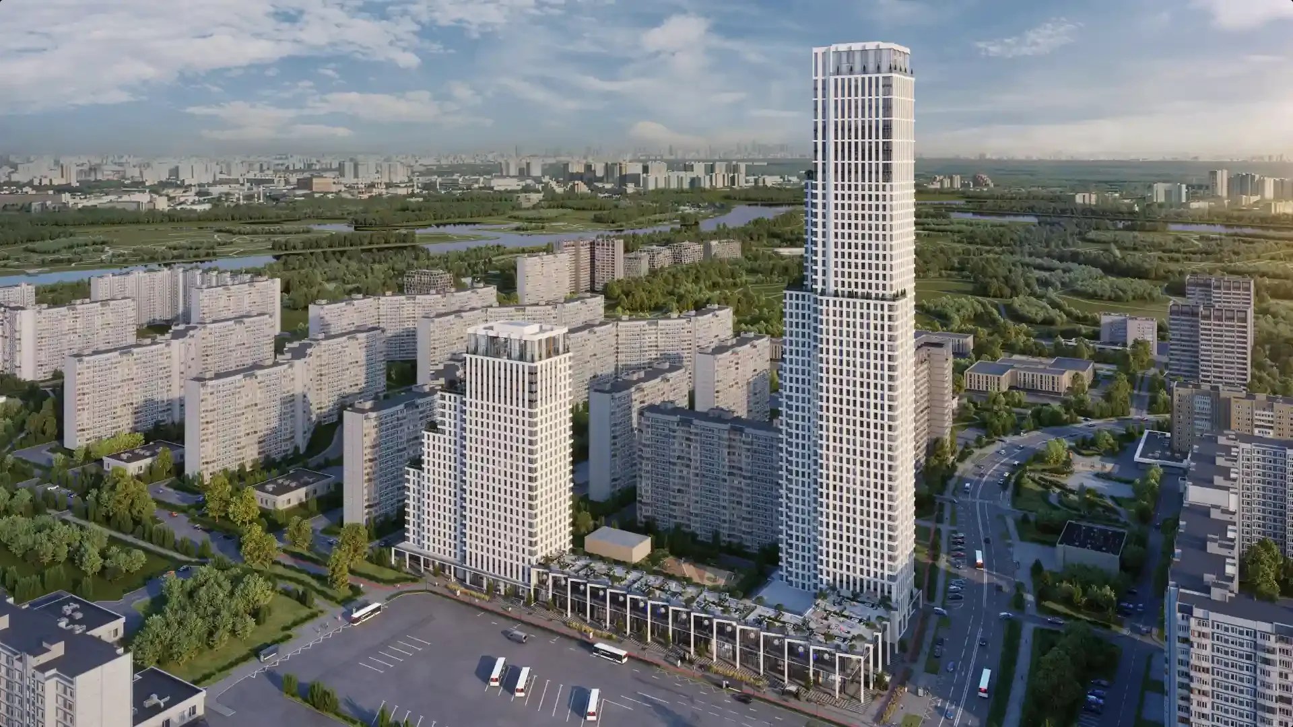
The concept comprises two residential towers of varying heights set on a shared above-ground and underground podium. A wide landscaped pedestrian zone runs along the outer edge of the podium, providing access to the retail and public spaces within. The podium encloses a semi-private courtyard designed exclusively for residents.
Architectural concept
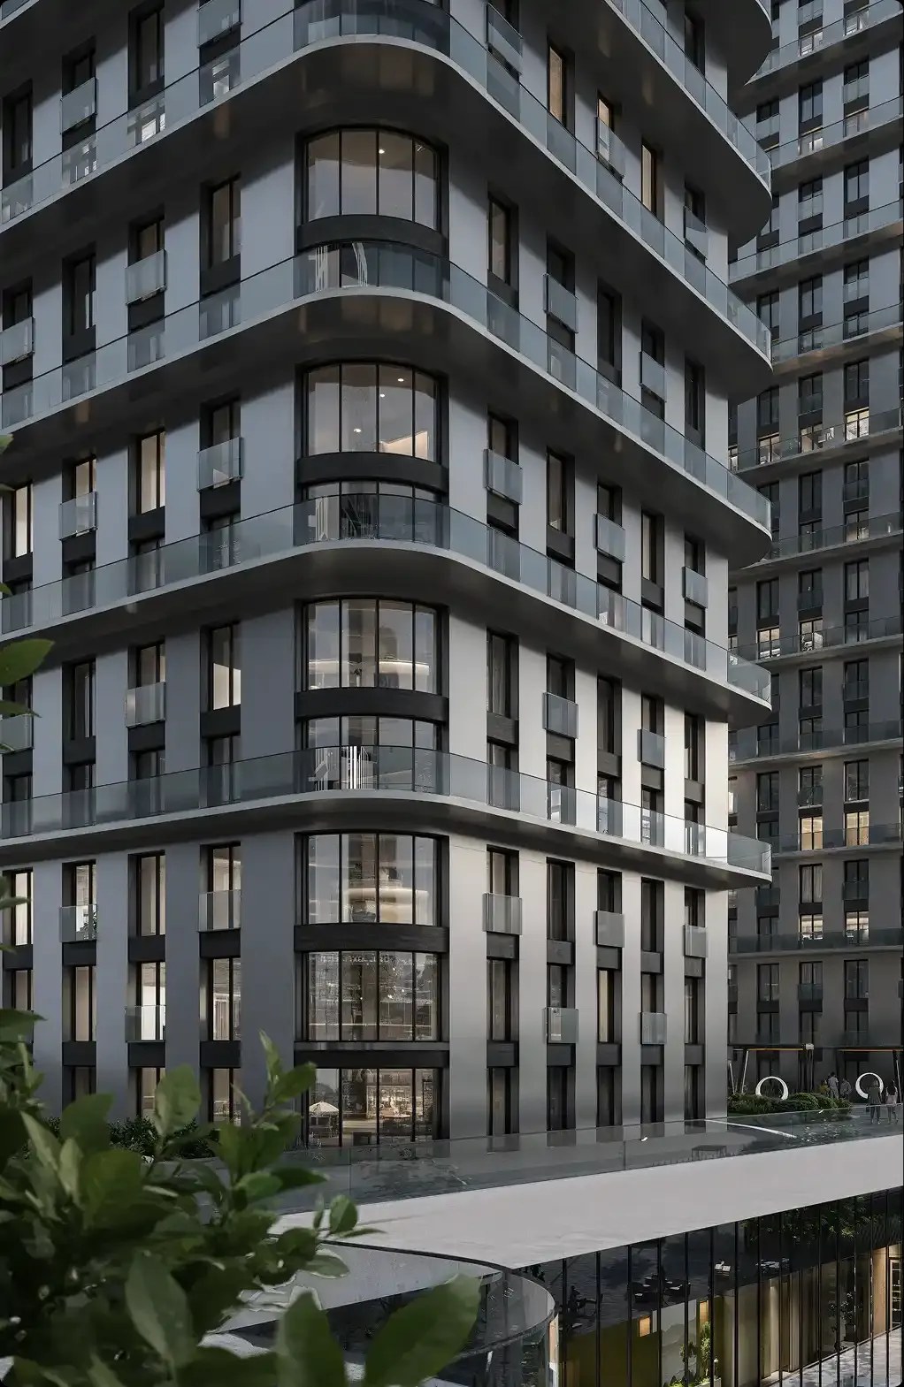
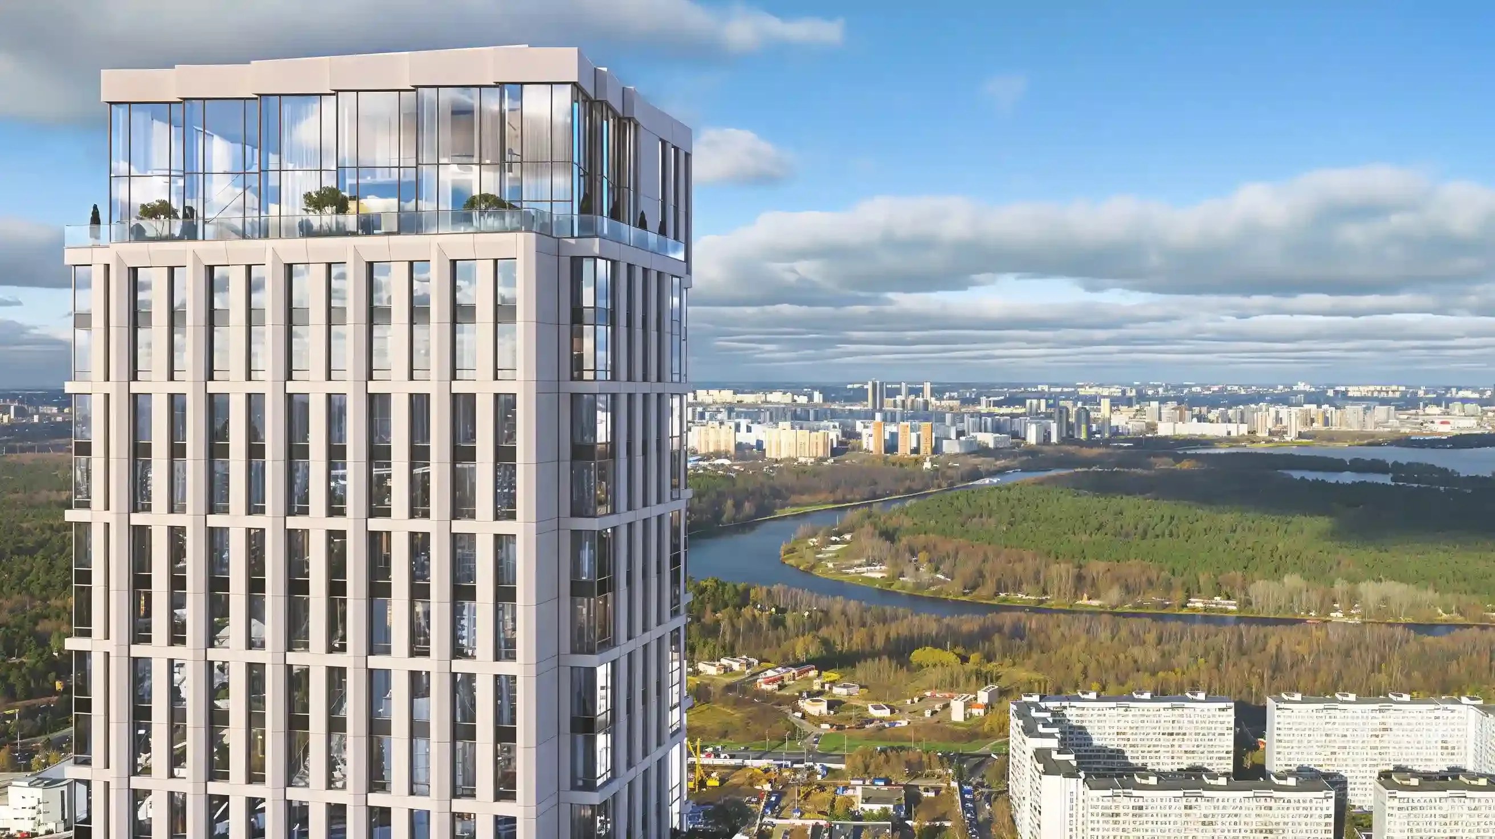
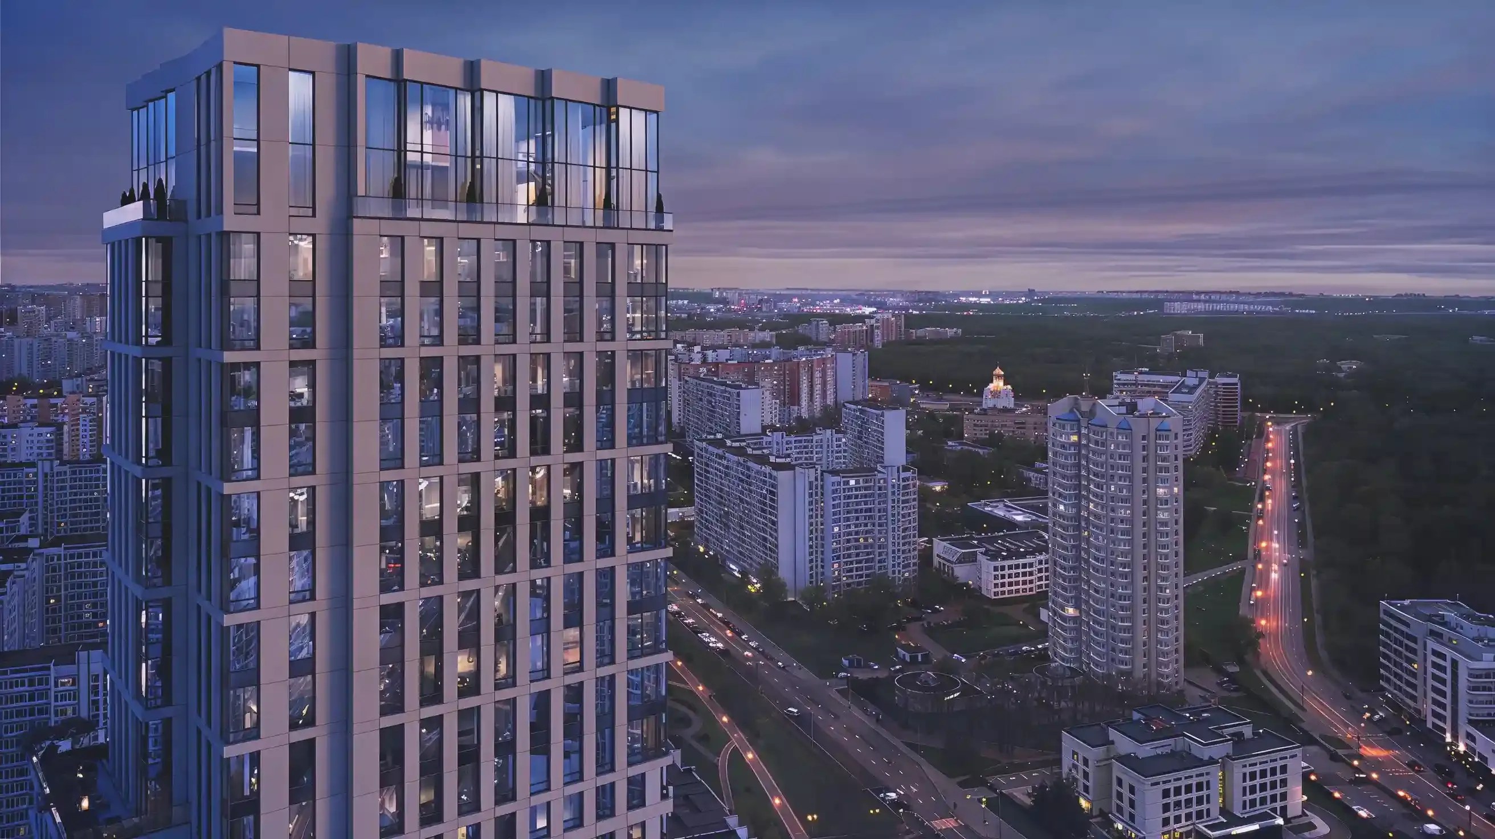
The overall architectural expression is designed to be experienced both at close range, through the detailed articulation of the podium, and from a distance, where the building creates a distinctive skyline through the complex stepped massing of the towers, terraced volumes and articulated upper levels. The modular façade combines glazing with light-coloured fibre-reinforced concrete panels that emulate natural stone.
0%
Project team
The project is being delivered by a team of professionals with extensive experience in creating contemporary urban spaces.





Other projects