Moscow
Cultural centerof the Republic of Iraq
About the project
Architectural concept for the Cultural Center of the Republic of Iraq
The concept for the center was developed for a compact site in Moscow’s South-Western Administrative District, surrounded by mid-rise development. The center is intended primarily for embassy staff and their families. Set within the interior of the urban block, the site gives the project a more intimate character.
- Site area0,4 ha
- Total area3.8 thousand m²
- Number of floors3+1
- Buildings1
- Project stagesConcept
Architectural concept
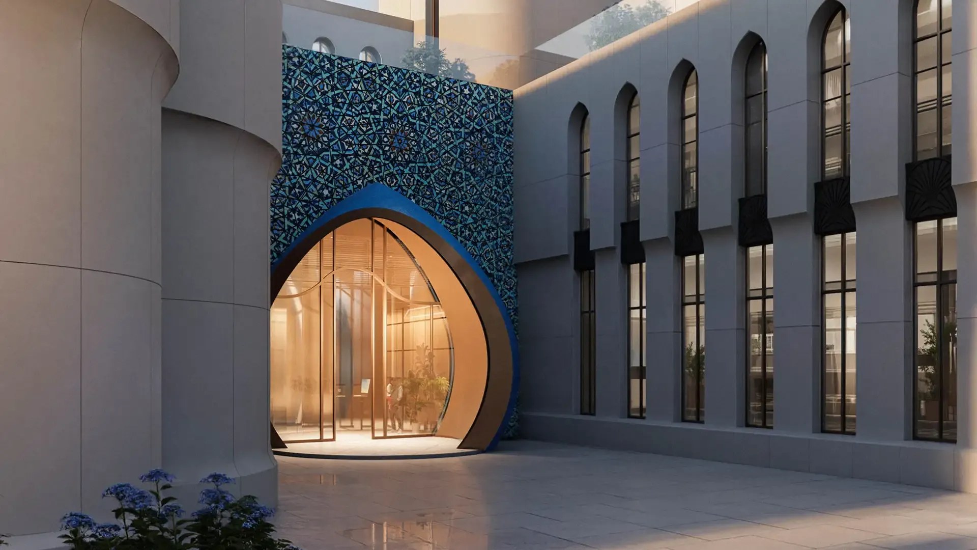
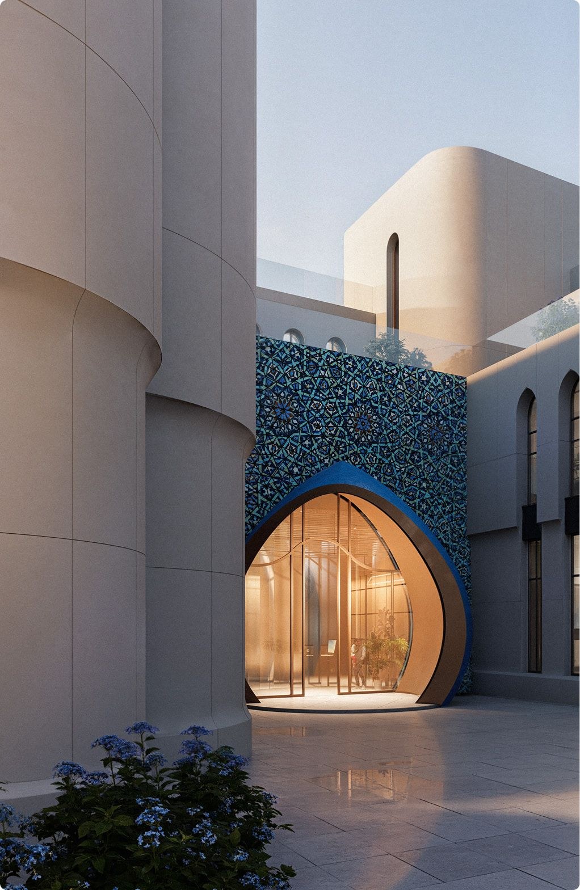
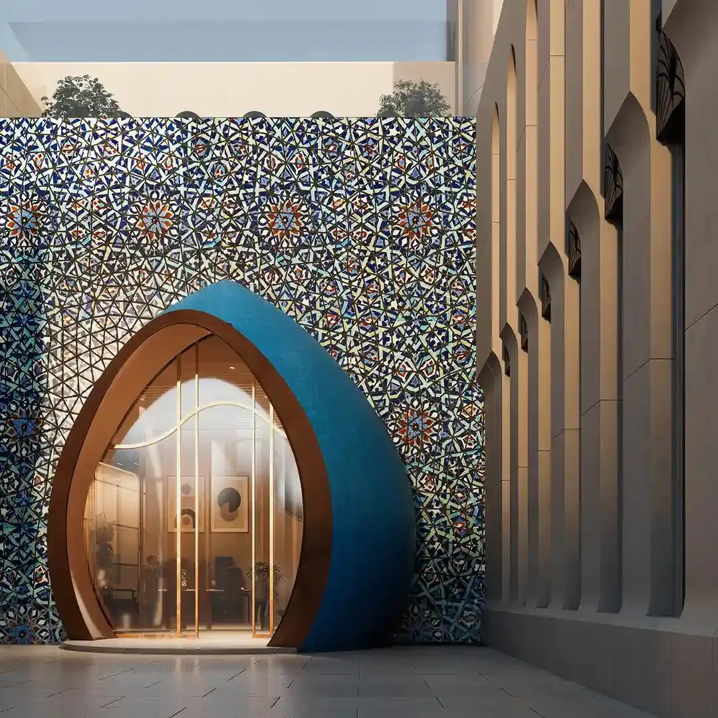
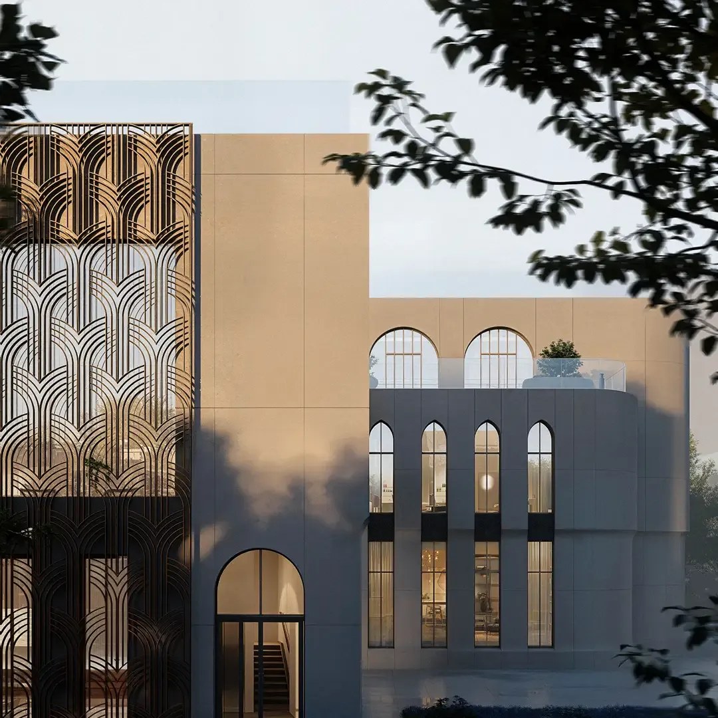
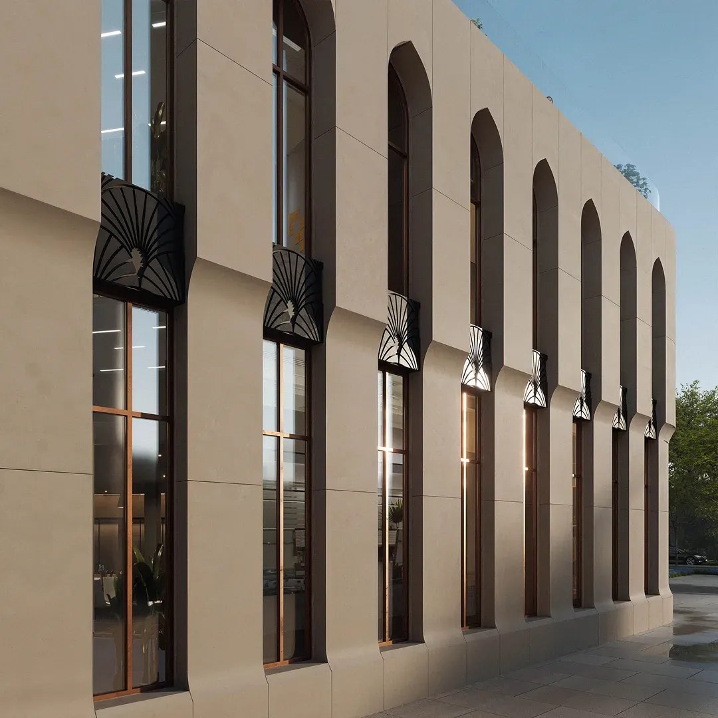
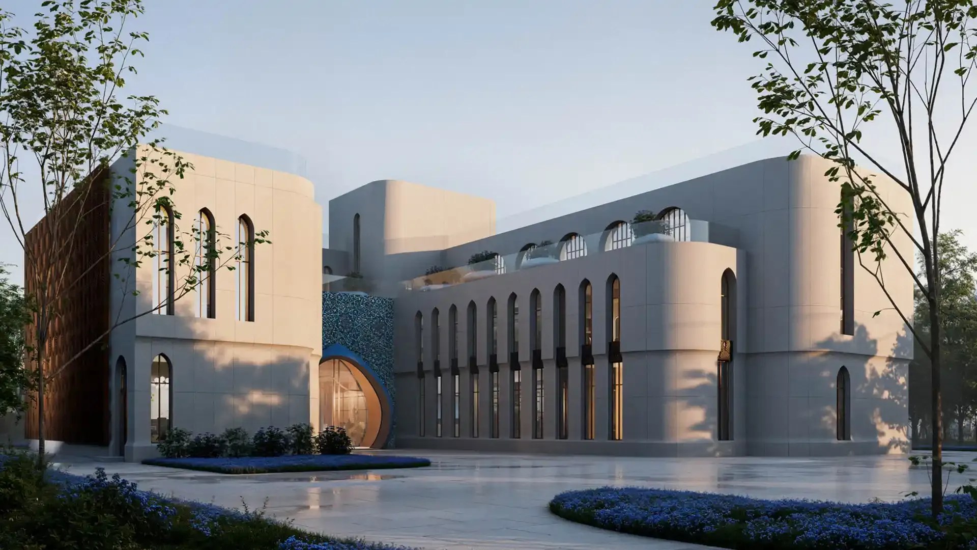
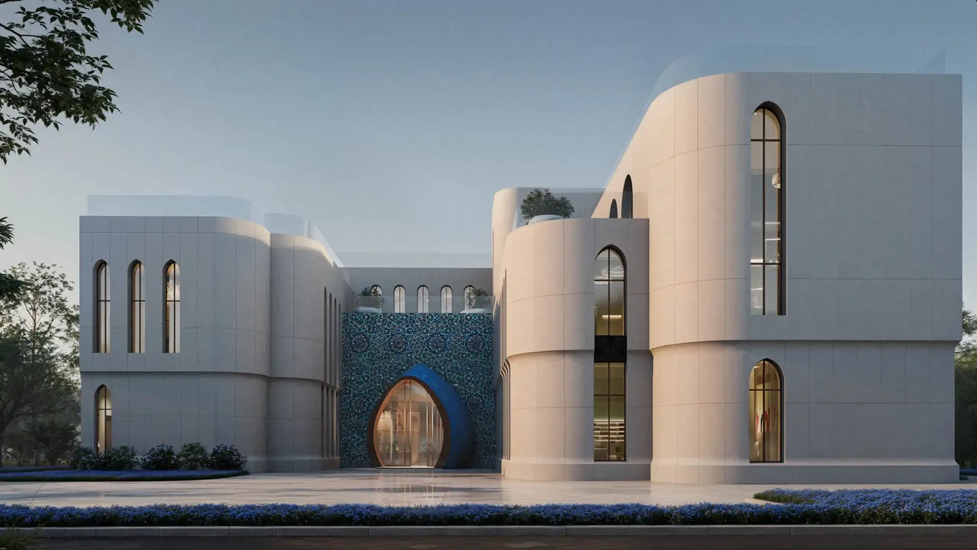
The façades reinterpret traditional Arab architecture in a contemporary language, combining clean lines, strong verticals and rounded forms with light sandstone cladding. Decorative dark-stone carved inserts are used between the windows, while the main entrance wall is further accentuated with mosaic detailing. Together, these elements give the building an architectural expression that is both restrained and ceremonial.
About the project
Particular attention is given to the sculptural architectural element marking the main entrance, conceived as a truncated interpretation of a traditional dome. Its form naturally guides visitors into the building, creating a welcoming entrance. A similar form, referencing Islamic architecture of the Abbasid era, is used in the Al-Shaheed Monument, one of the symbols of contemporary Baghdad.
0%
Project team
The project is being delivered by a team of professionals with extensive experience in creating contemporary urban spaces




Other projects