Ufa
Urman residential complex
About the project
Comprehensive residential development with a podium and above-ground and underground parking (phases II and III)
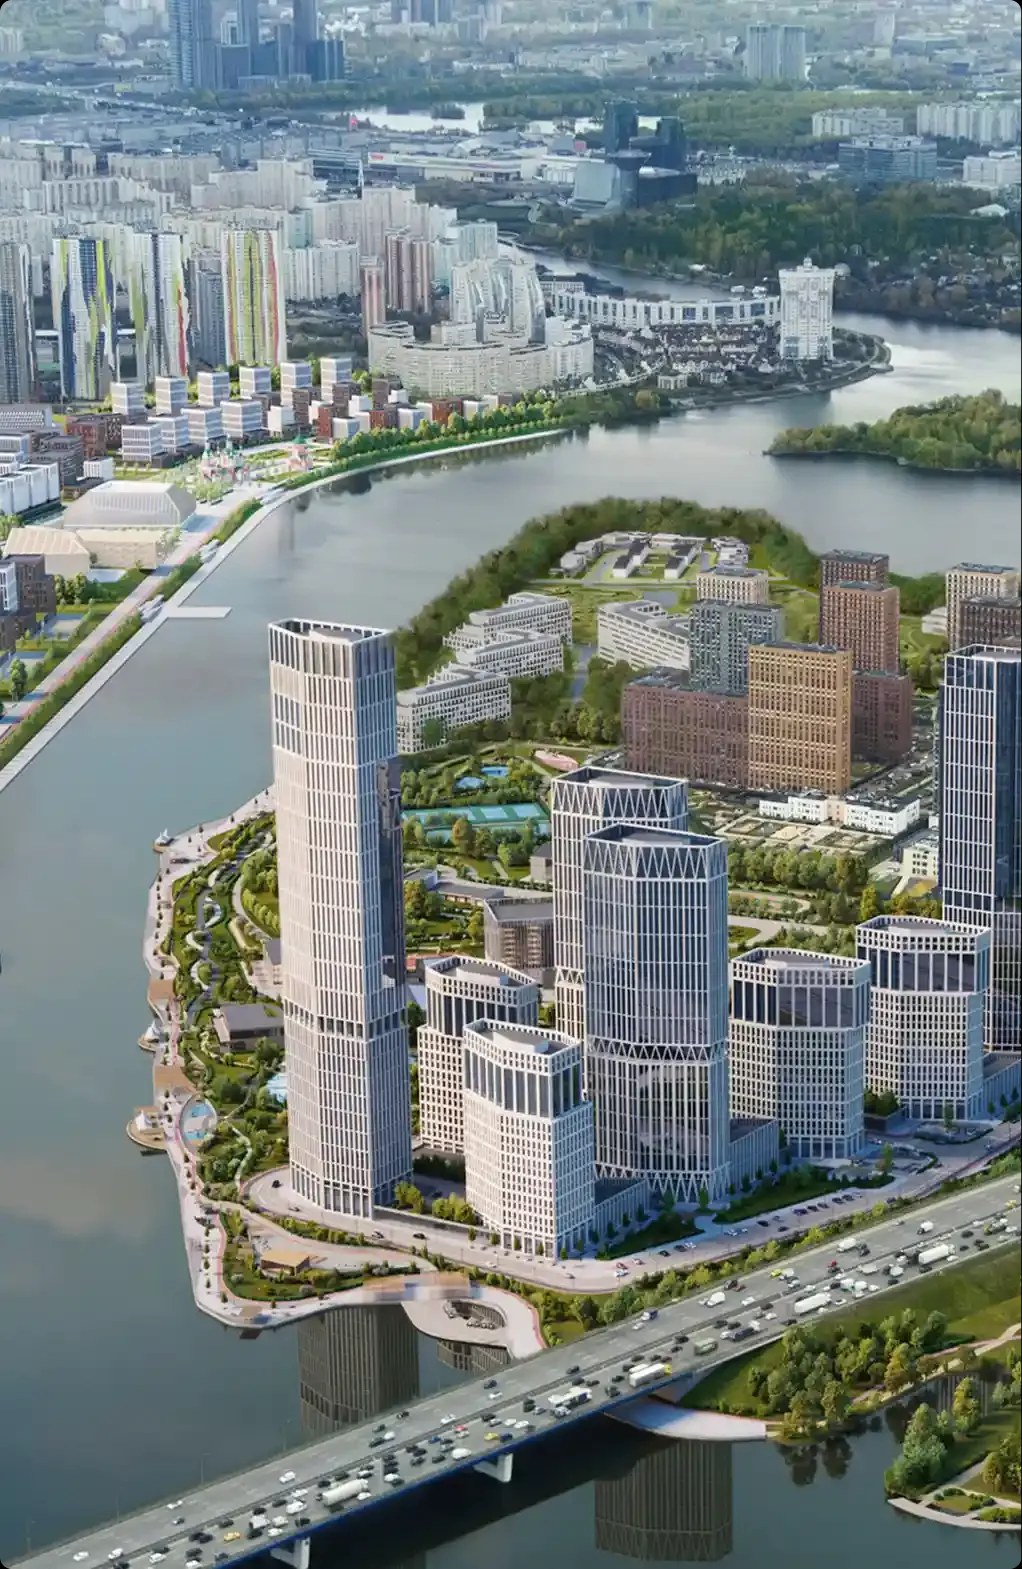
The residential complex is located in the Oktyabrsky District of Ufa, on a large site surrounded by the Koshkin Les woodland. Set on elevated terrain with a pronounced slope towards the Ufa River, the site has a highly scenic natural setting. The complex features a dynamic skyline that is clearly visible from various parts of the city.
- Total area74.07 thousand m²
- Site area1,95 ha
- Number of floors10-11 ... 23-30+2
- Buildings7
- Number of apartments878
- Average apartment area50 m²
- Project stagesConceptDesign documentationWorking documentationUnder construction
Architectural concept
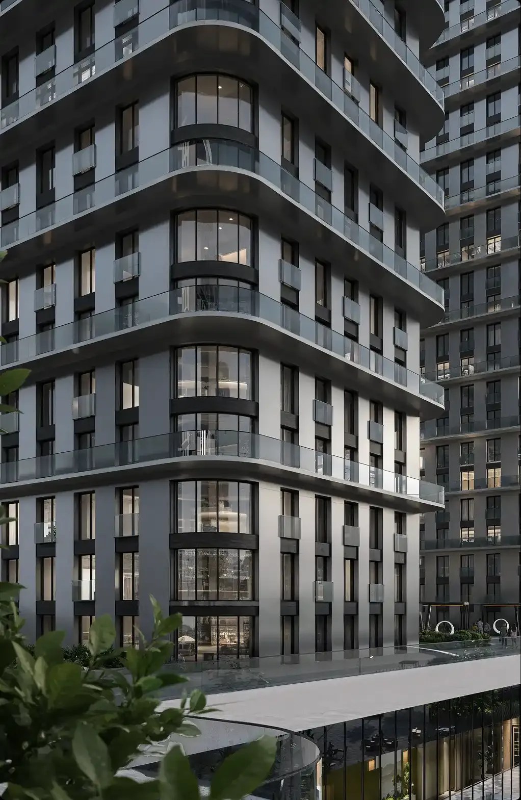
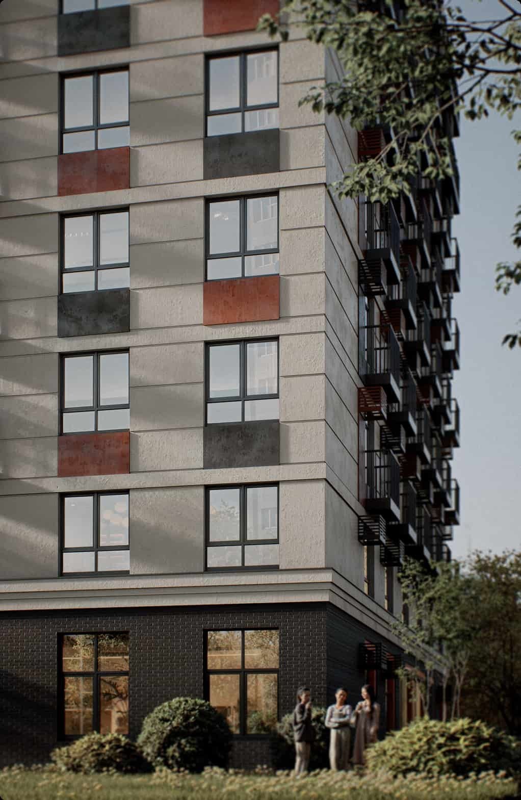
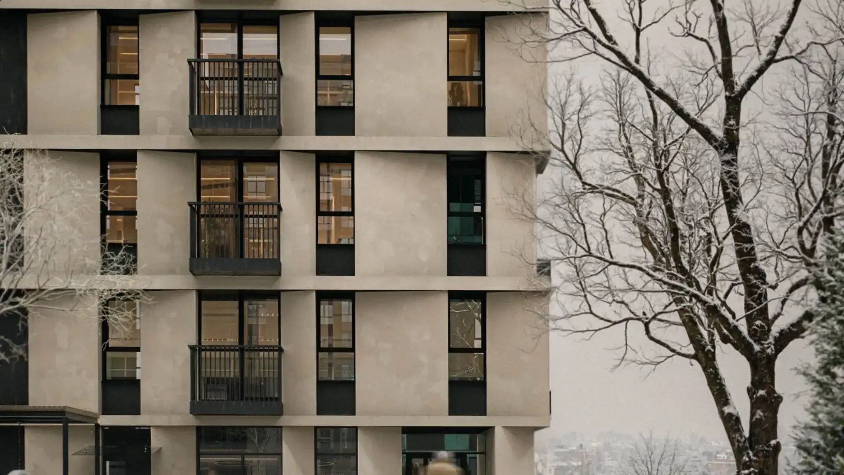
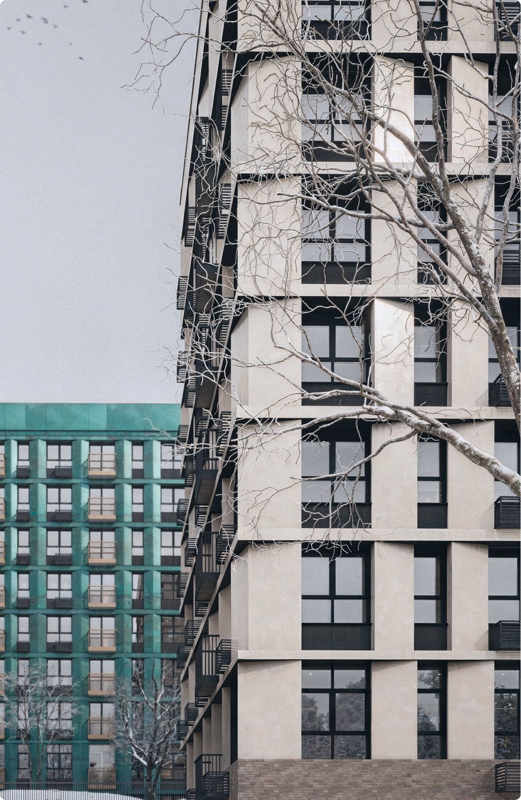
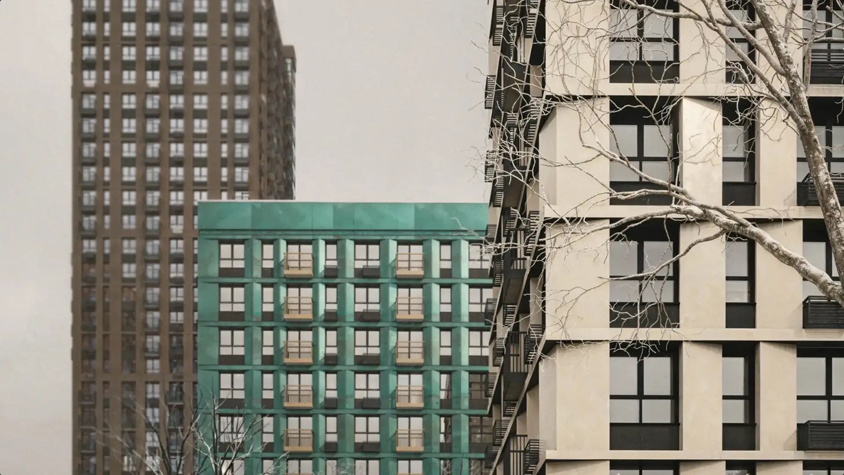
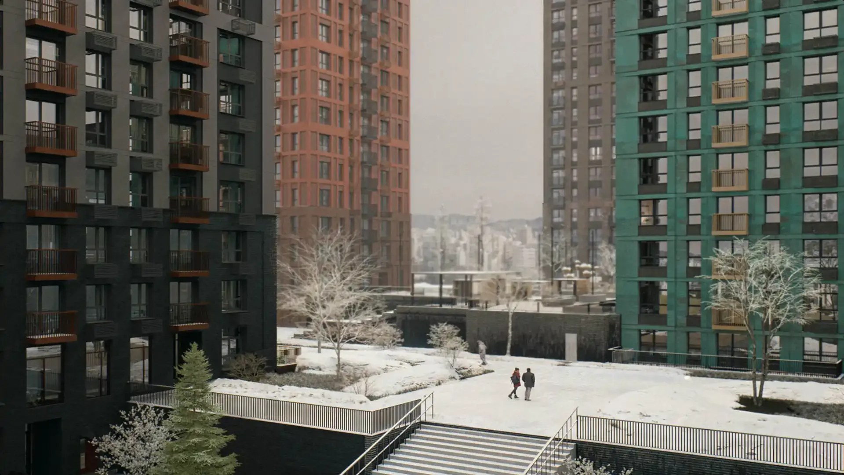
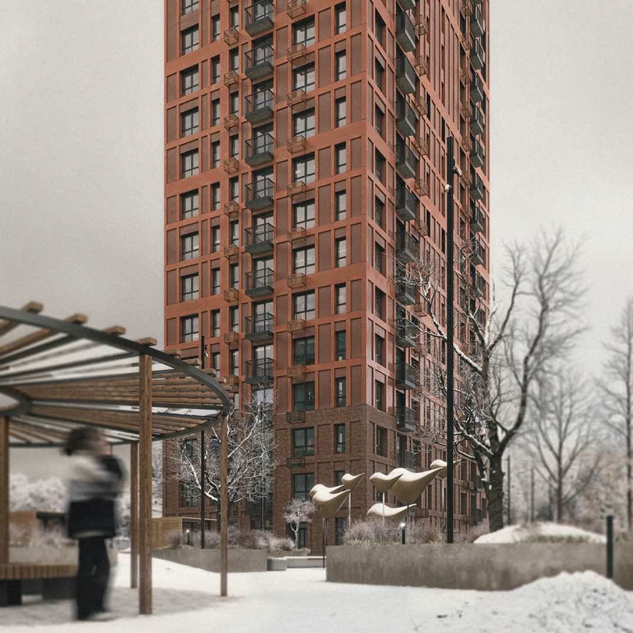
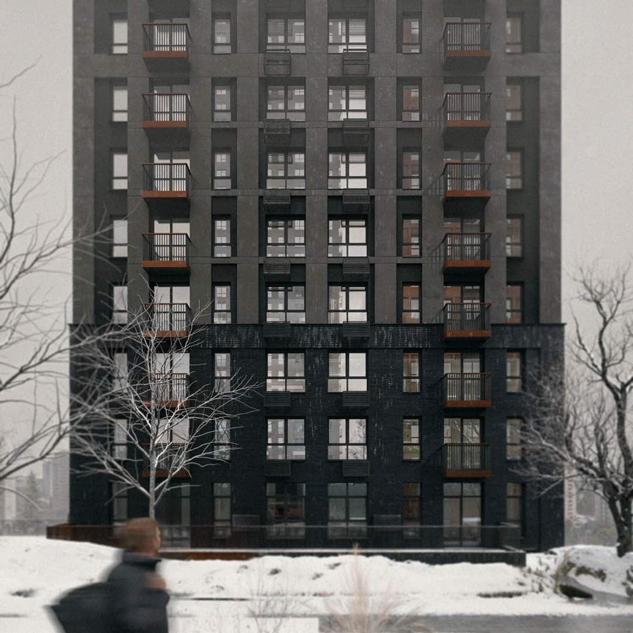
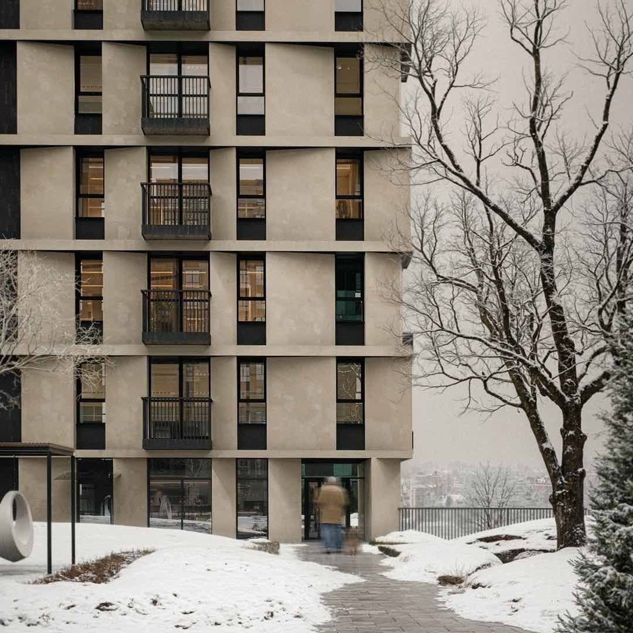
The project is conceived as a comprehensive tower-type residential development set on a shared parking podium of varying heights, occupying almost the entire site. The topography was a key factor in planning the lower levels of the complex: the podium is arranged as a series of platforms, partly embedded into the terrain and partly above ground, with complex courtyard spaces formed on their roofs. The façade palette is rich yet restrained, creating a sense of architectural diversity while maintaining the overall unity of the development.
About the project
A key consideration in planning the complex was the positioning and height of the residential volumes to ensure the required levels of natural sunlight in the apartments. The development offers a diverse range of apartment types, from studios to family residences with master bedrooms and private terraces.
Project team
The project is being delivered by a team of professionals with extensive experience in creating contemporary urban spaces








Other projects