Moscow region
Myakininoresidential complex
About the project
Large-scale residential complex with a podium and underground parking
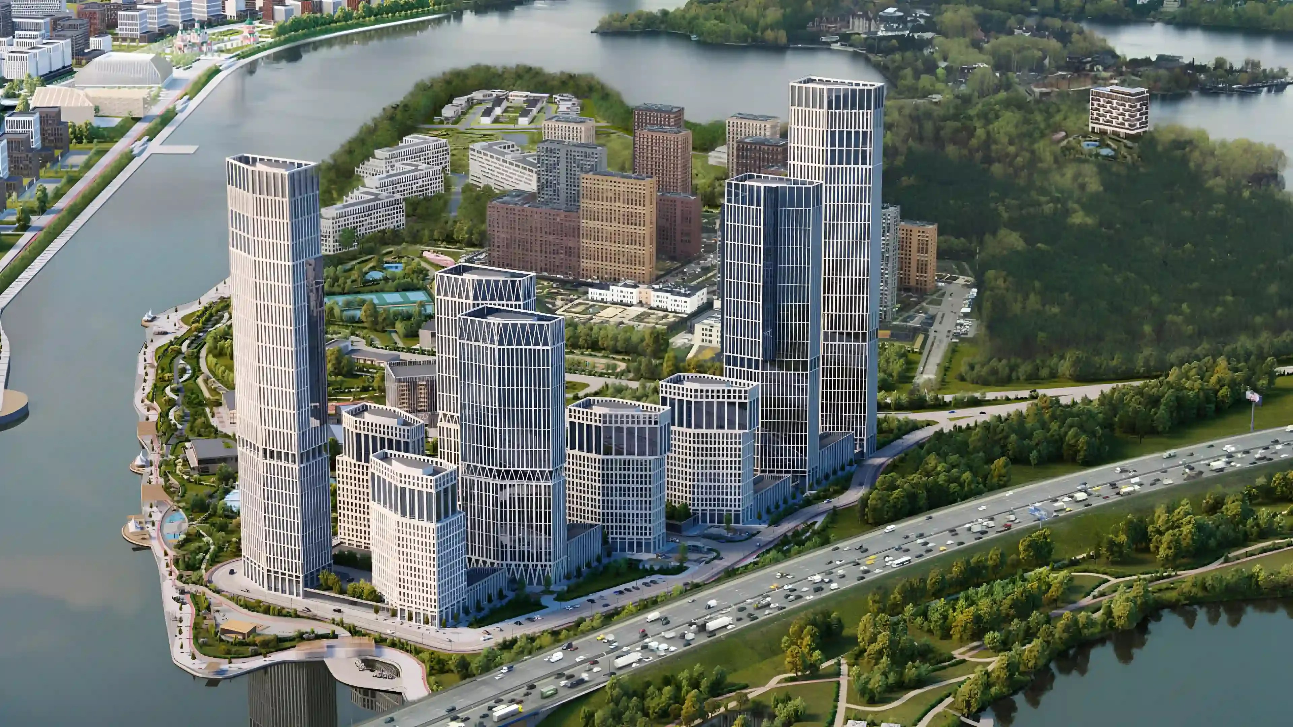
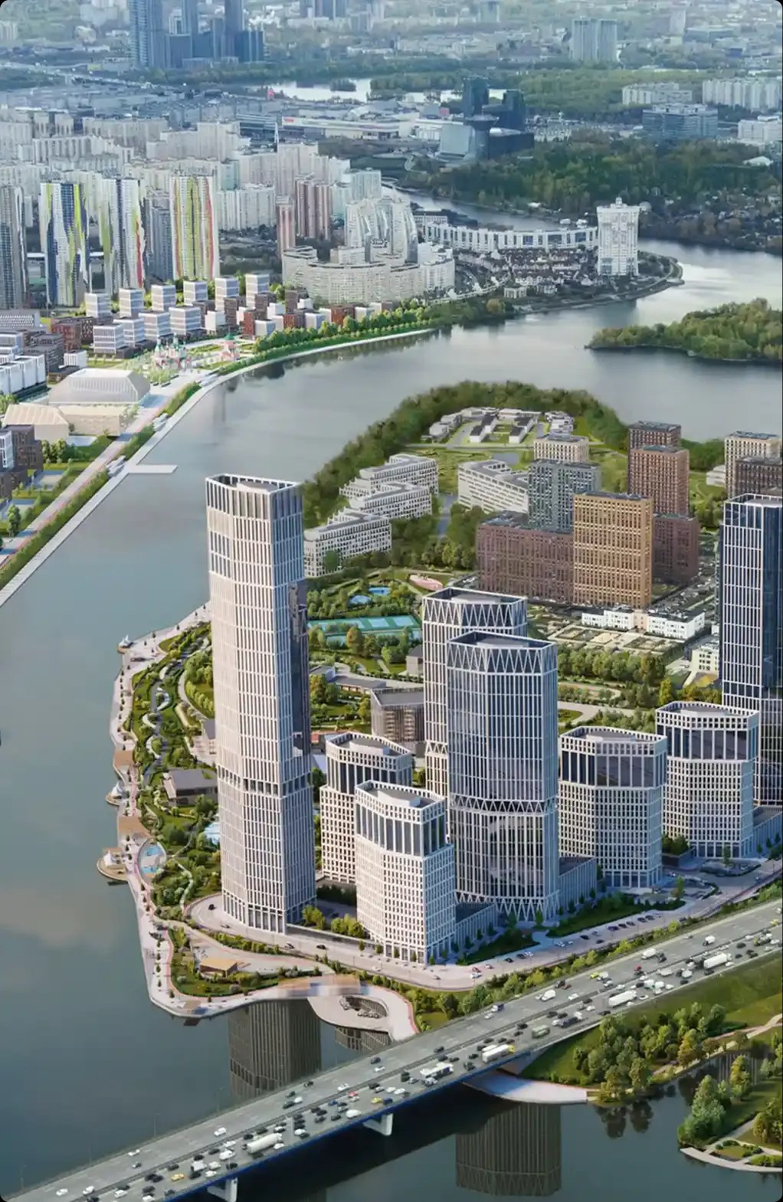
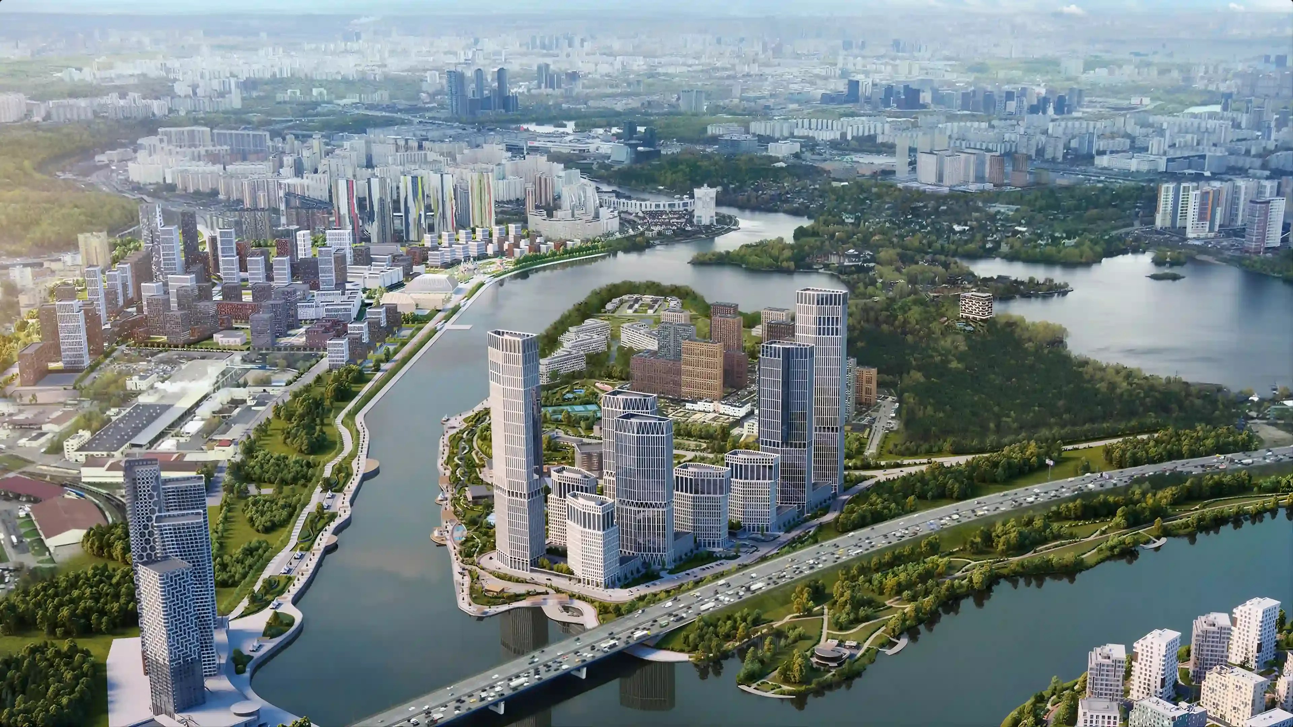
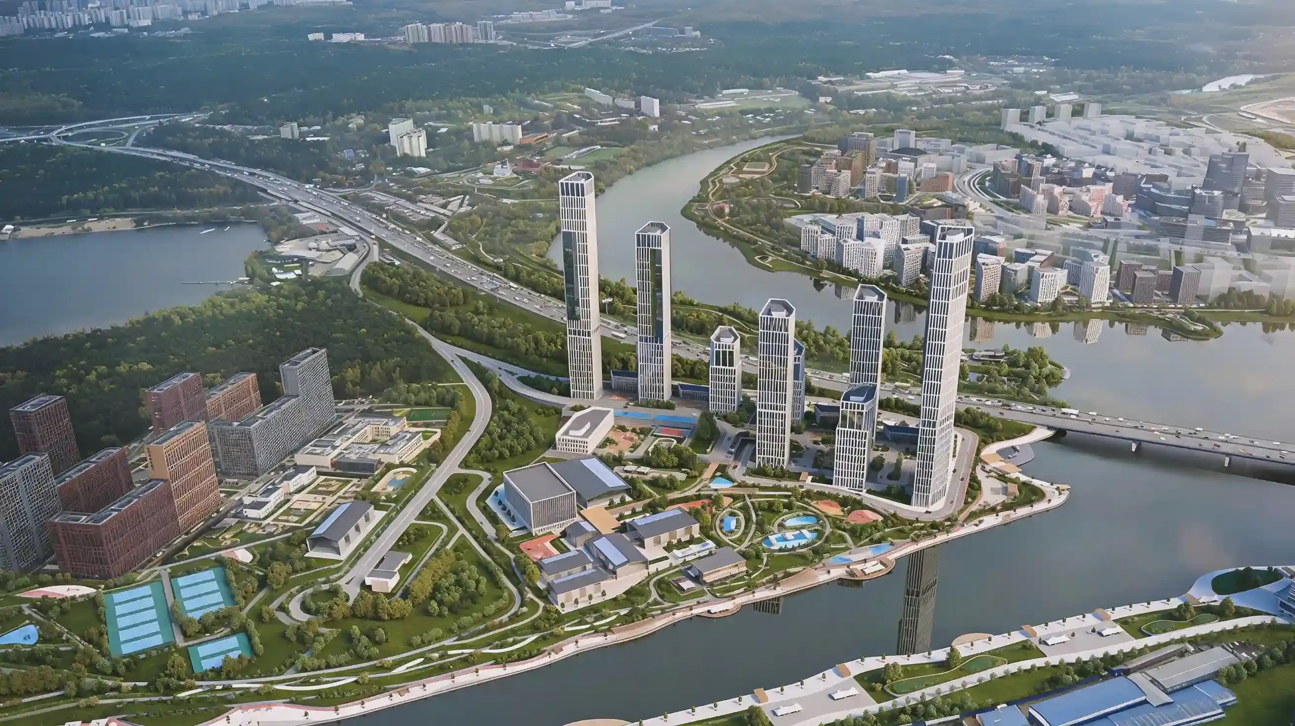
The architectural concept for the complex was developed for an artificially created reclaimed site in the Verkhnyaya Myakinino floodplain of the Moskva River. The site occupies a prominent urban location within a bend of the river, adjacent to Novorizhskoye Highway, and is visible from both the Rublevo-Arkhangelskoye district and Krasnogorsk. The high-rise architectural landmark at this location marks the entrance to Krasnogorsk from Moscow.
- Site area12,7 ha
- Total area491,9 thousand m²
- Number of floors19-35-45-57+2
- Buildings13
- Number of apartments6000
- Average apartment area50 m²
- Project stagesConcept
About the project
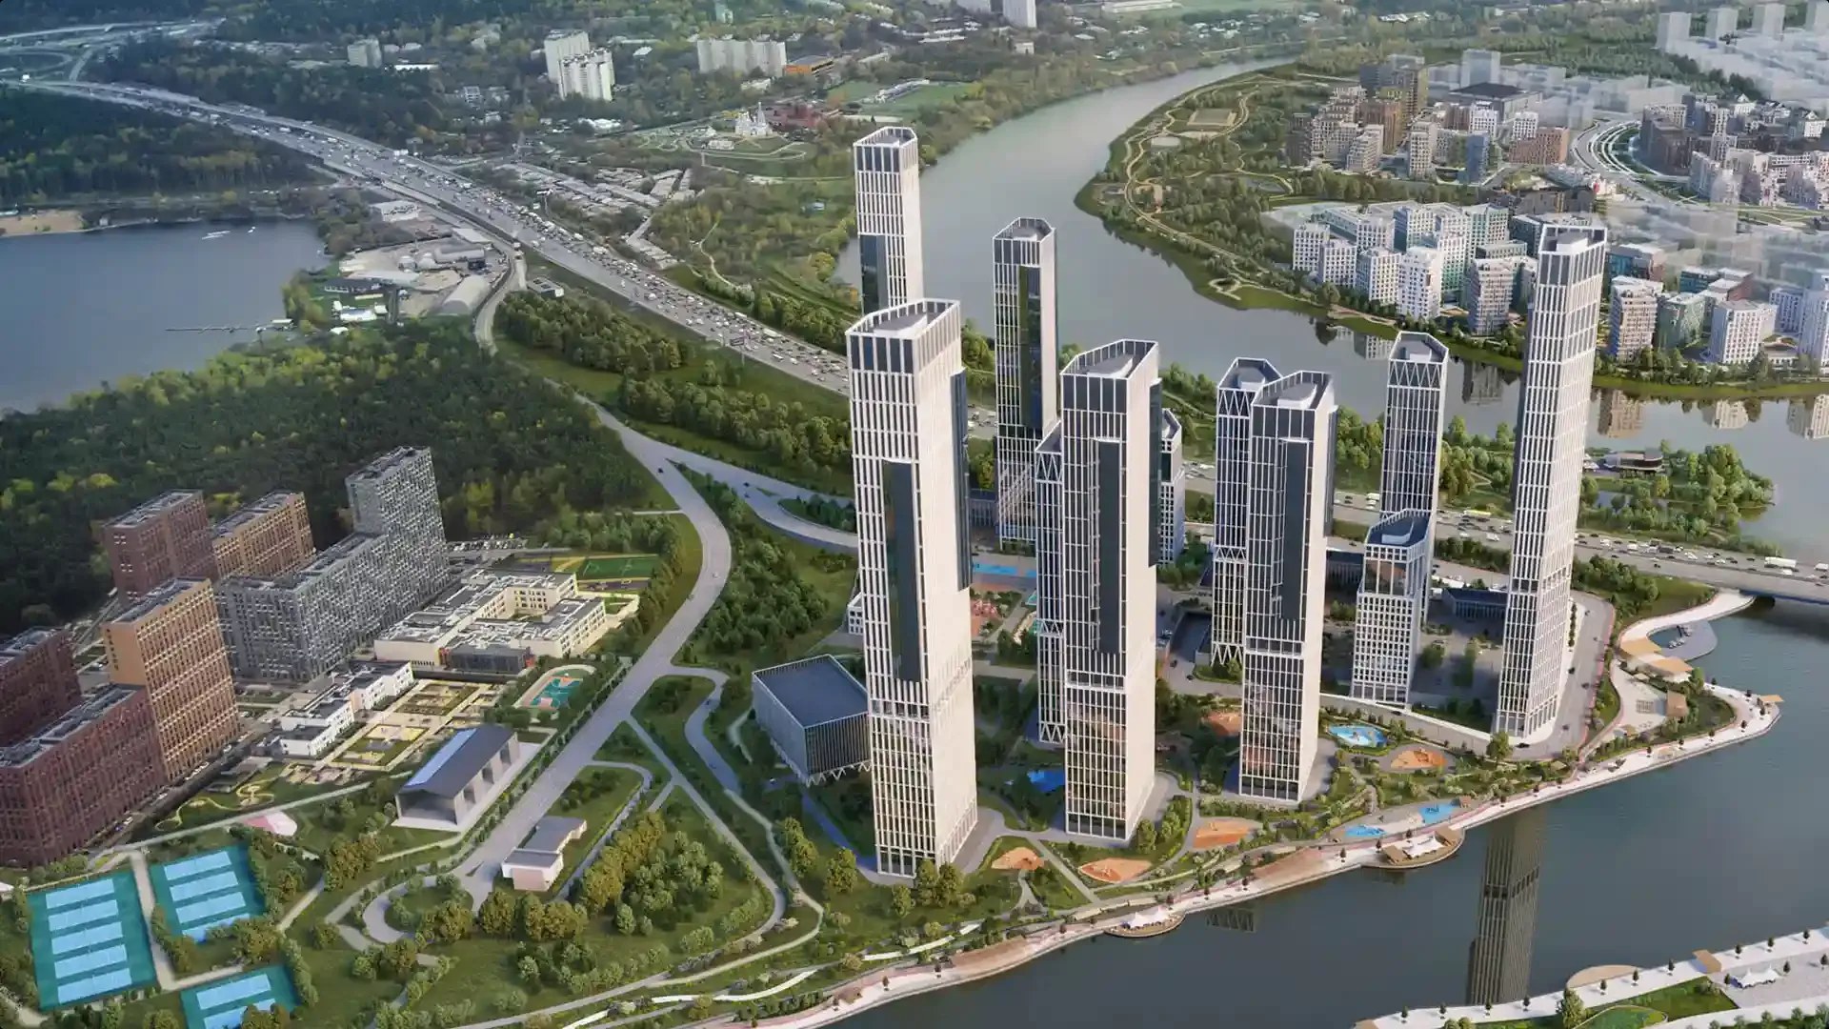
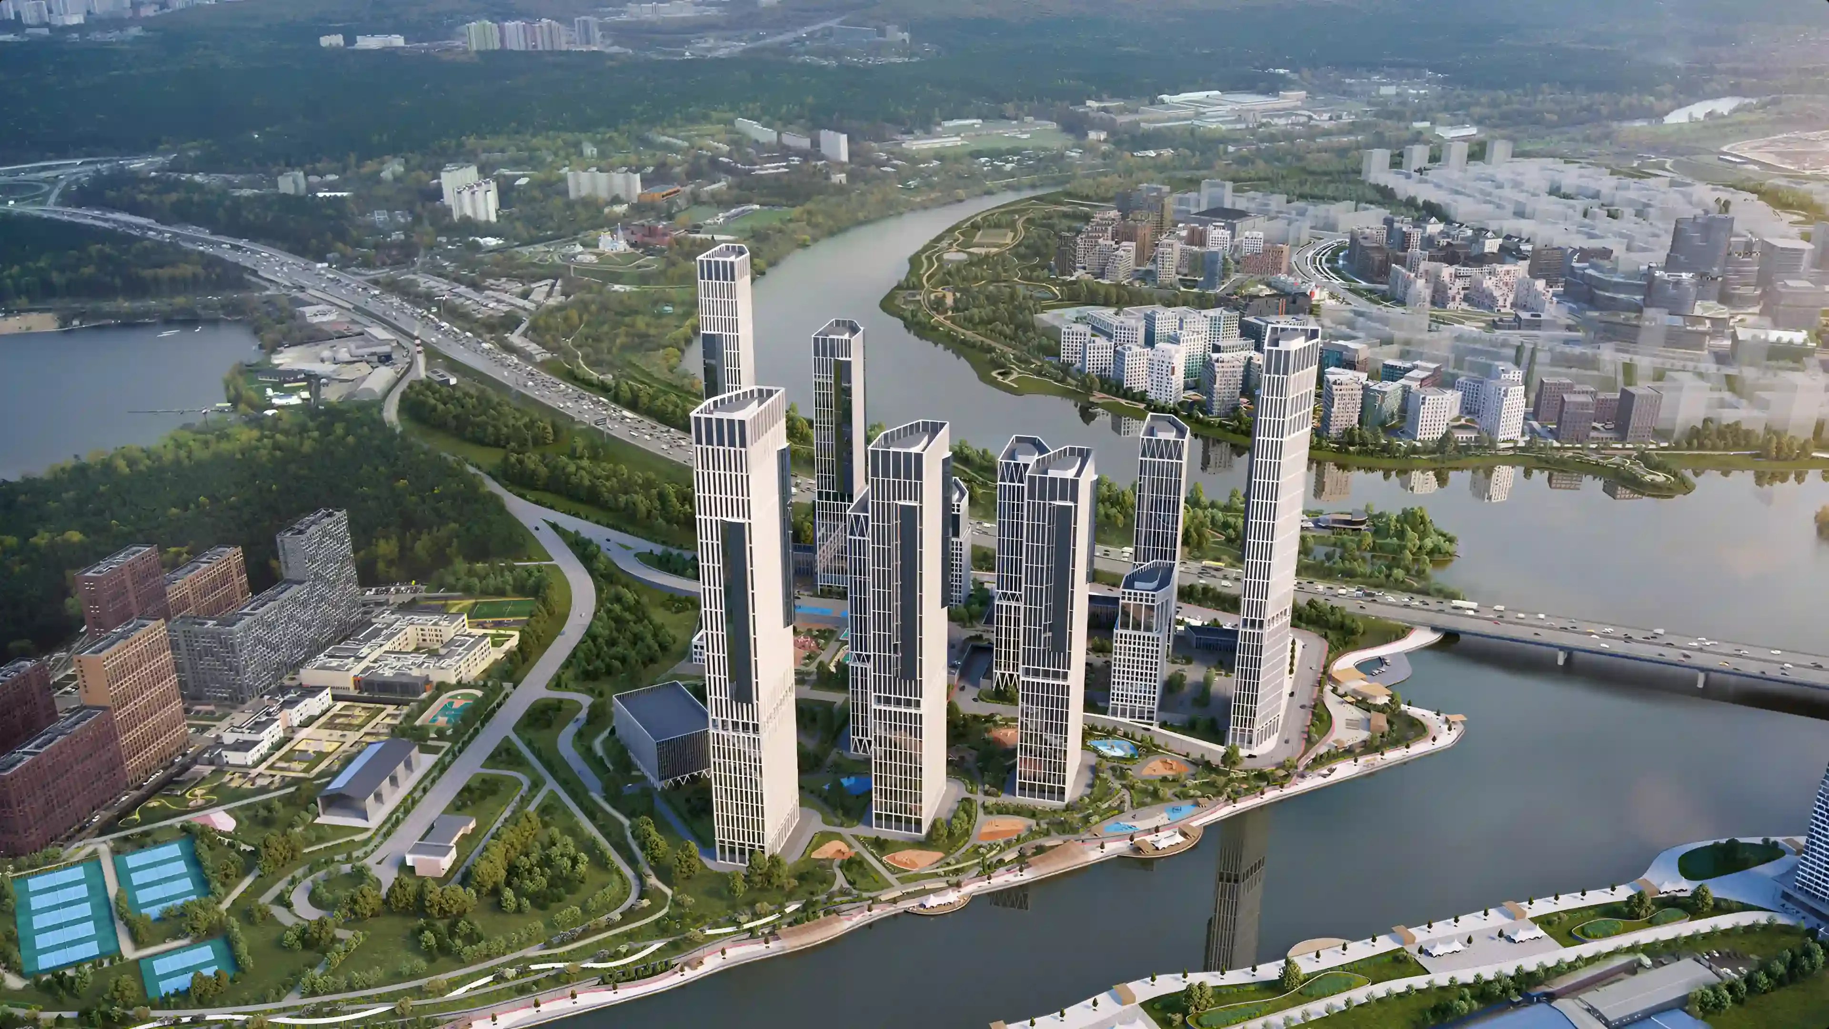
The complex comprises several residential towers of varying heights, reaching up to 200 metres, set on a shared podium and forming a dynamic skyline. The plan geometry and positioning of the buildings were developed with consideration for insolation requirements and key views experienced while travelling along the highway.
About the project
Courtyard spaces for residents are planned on the podium roof. The site also includes a designated area for a kindergarten and an extensive park and sports zone. A continuous cycling and pedestrian promenade is planned along the river, passing beneath Novorizhskoye Highway and connecting the site with the Rublevo Sports Complex and the Church of the Unfading Flower.
Project team
The project is being delivered by a team of professionals with extensive experience in creating contemporary urban spaces.






Other projects