Mariupol
134a, 132a, 130b Artema Street
Sadovye Kvartalyresidential complex
About the project
Residential apartment complex witha system of enclosed courtyards
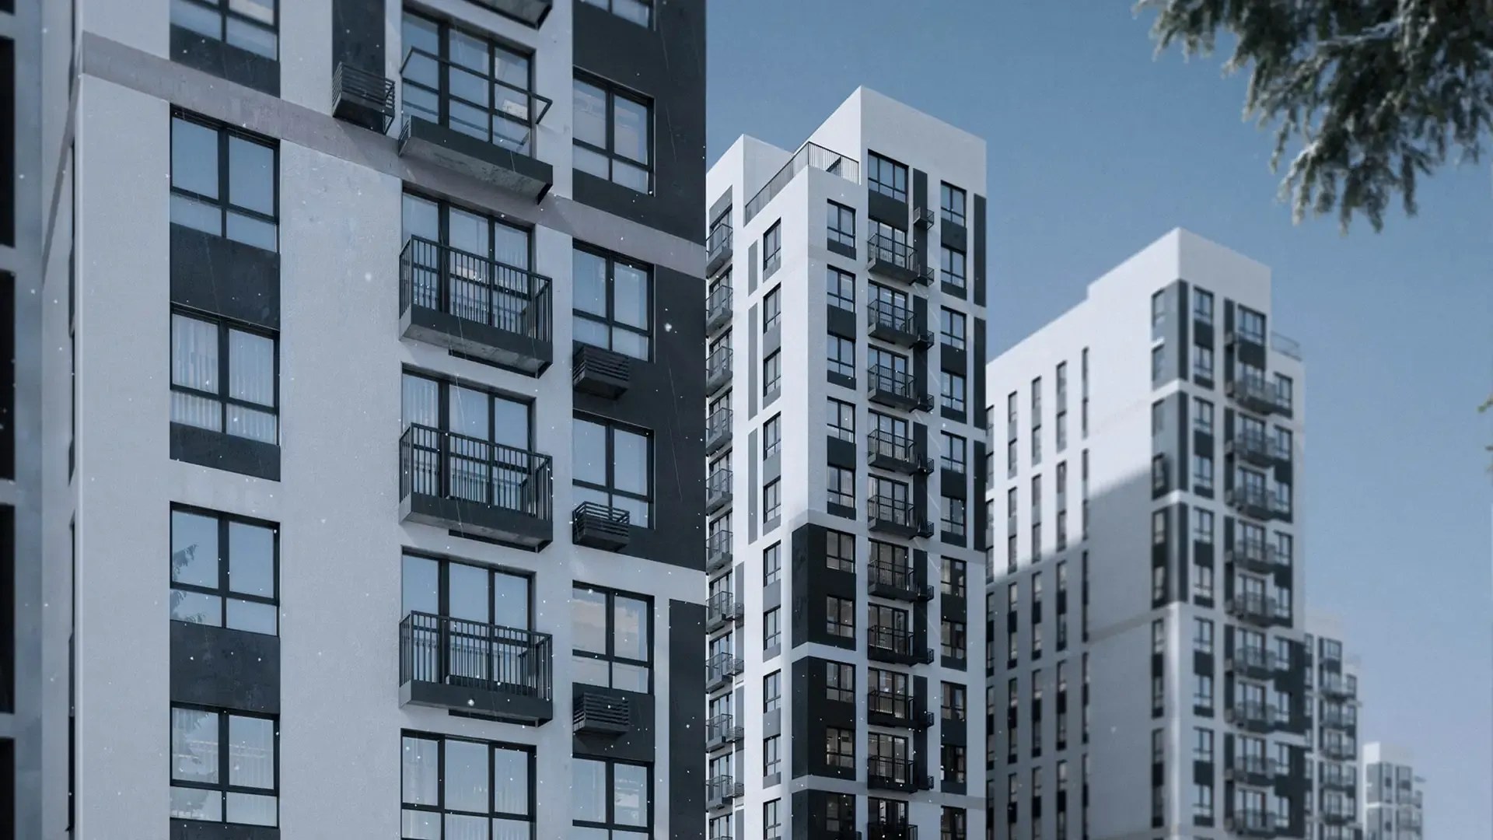
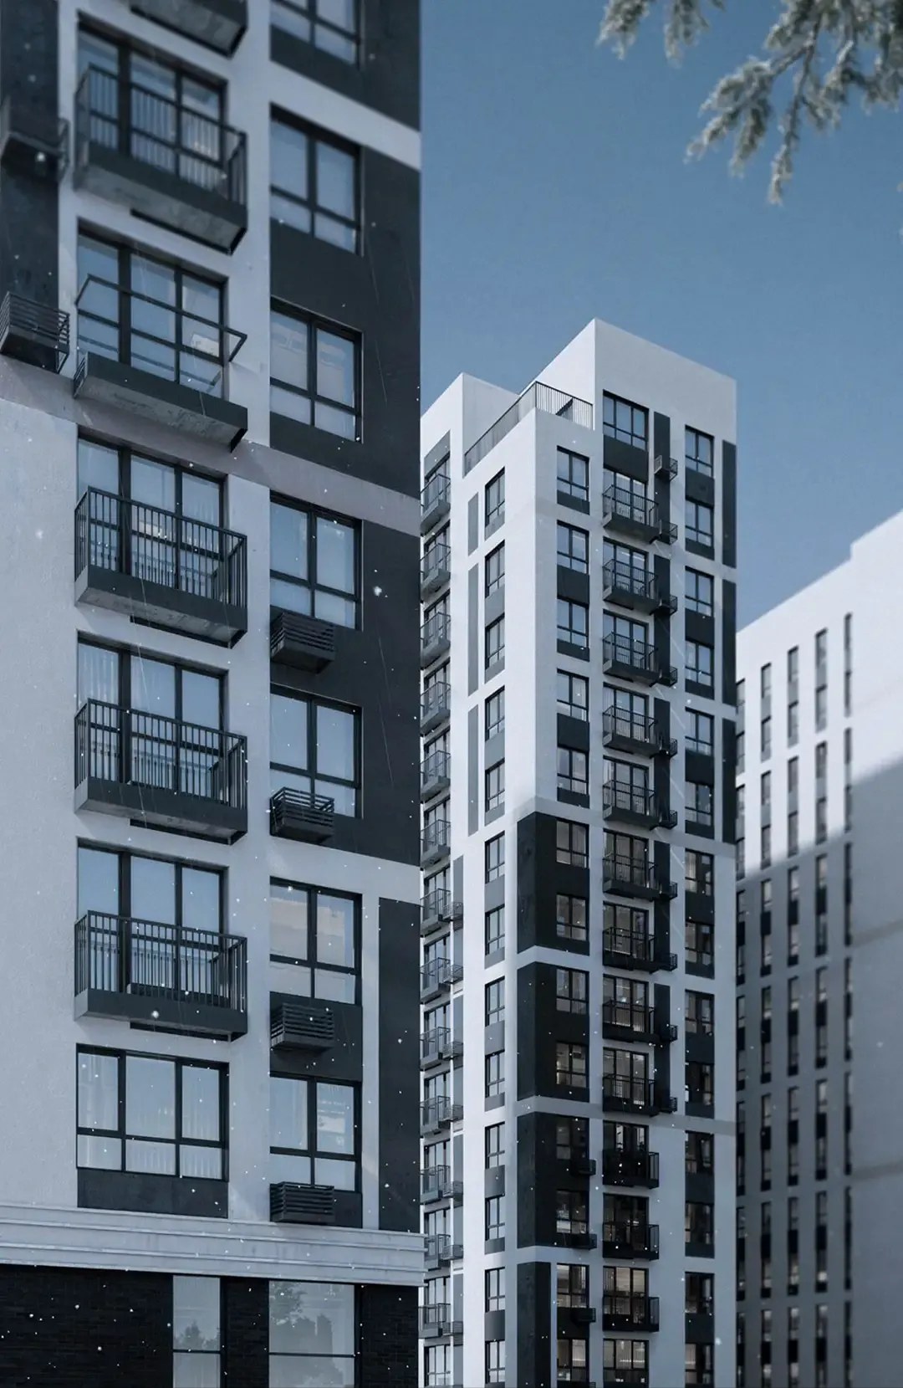
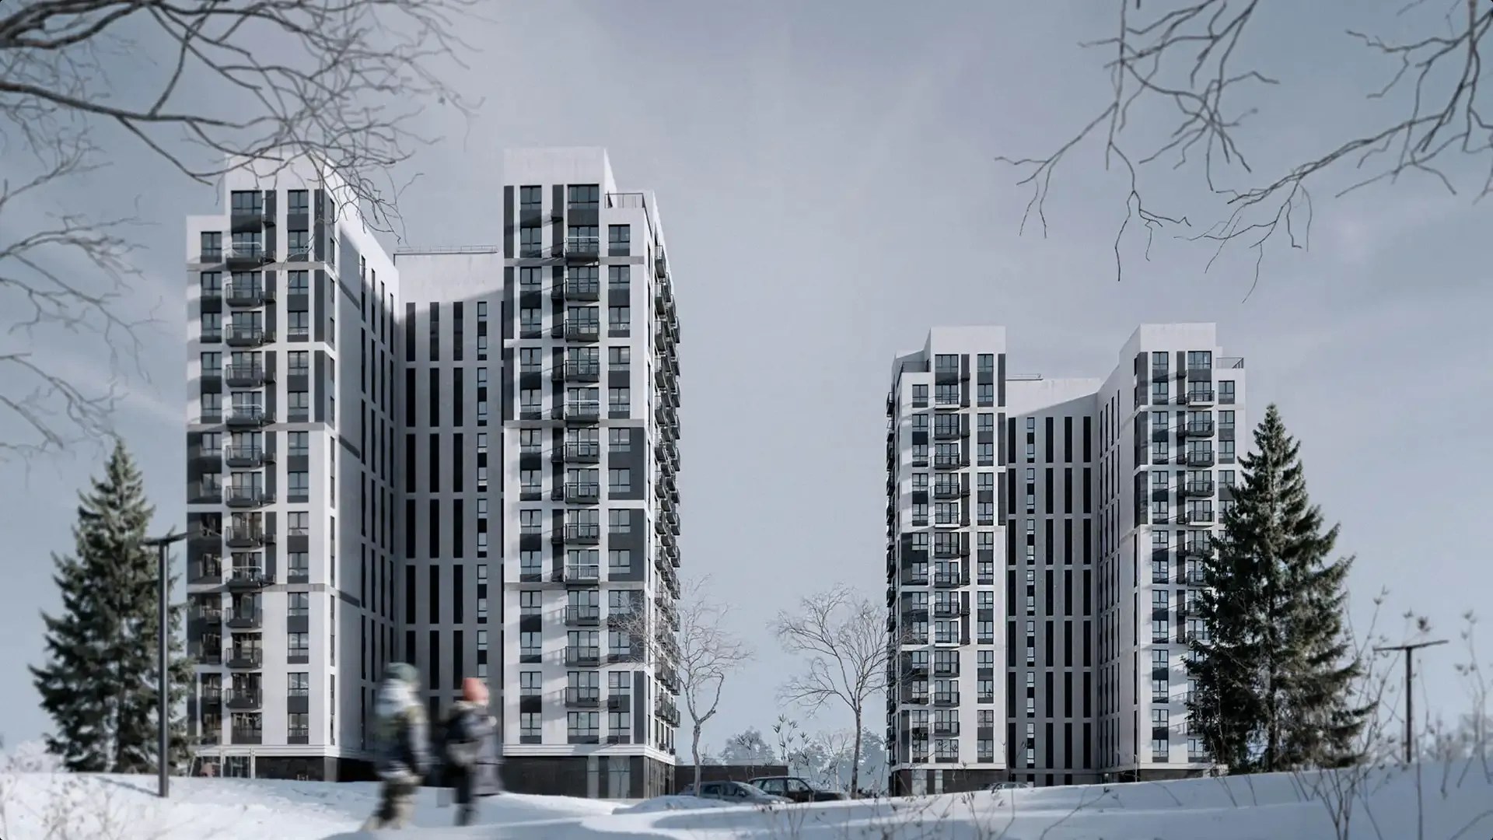
The residential complex comprises five buildings set on a large site with significant changes in elevation. Its location at the intersection of Artema Street and Shevchenko Boulevard makes the development of the site particularly important from an urban planning perspective. Four buildings, with retail and public spaces on the ground floors, are positioned along the building line of Artema Street. The fifth building is smaller in scale and set further within the site.
- Total area57.47 thousand m²
- Site area2,62 ha
- Number of floors12-16+1
- Buildings5
- Number of apartments1032
- Average apartment area35 м²
- Project stagesConceptDesign documentationWorking documentationUnder construction
Architectural concept
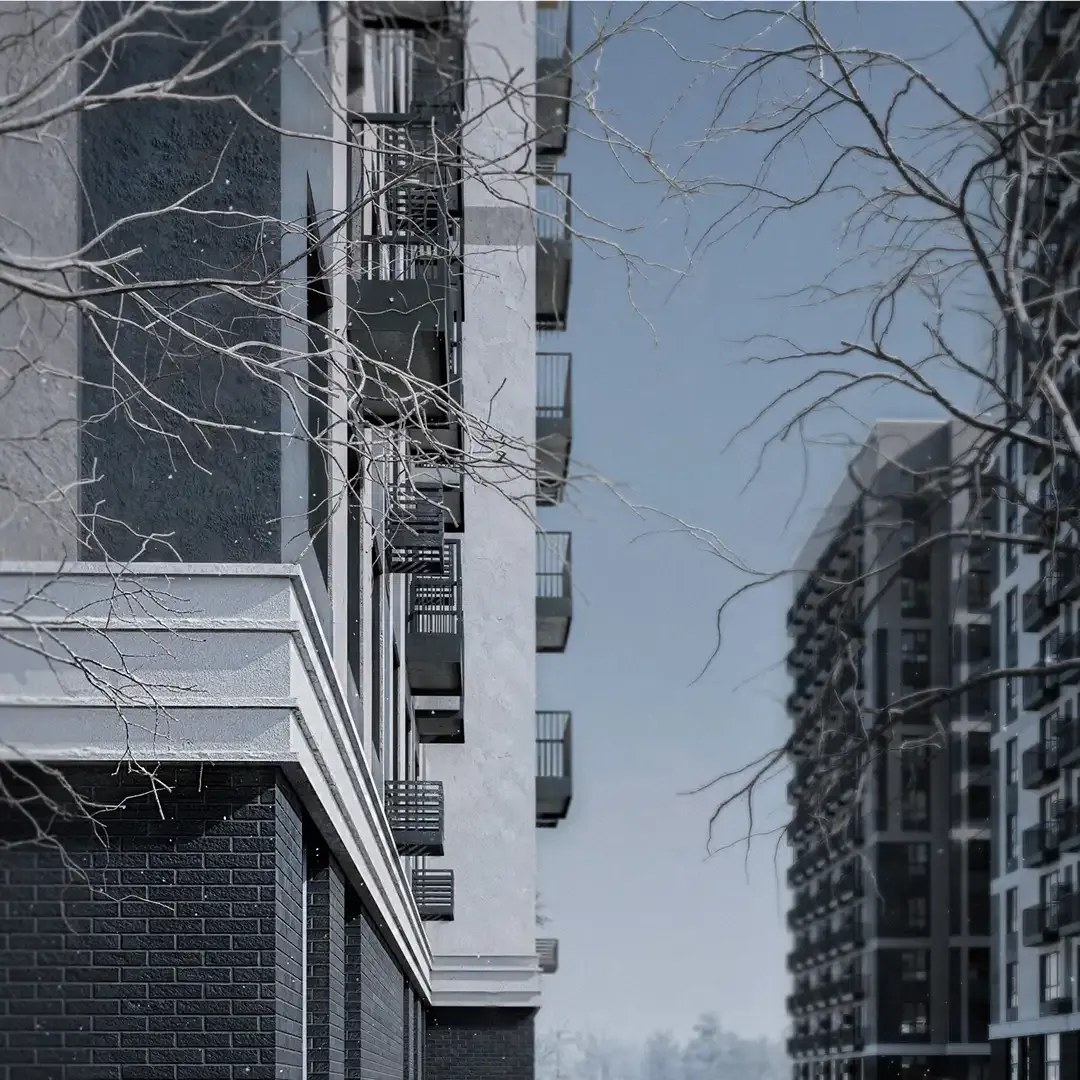
The façades are finished with rusticated render and concrete tiles that emulate natural brick. The color palette of the complex follows the city’s approved district-specific color scheme. The apartments feature enlarged windows with low sills and private open balconies, while the top floor includes terraces offering views towards Taganrog Bay and the Kalmius River.
About the project
The complex features an extensive underground level connecting four of the five buildings. It accommodates private storage units for residents, with the provision for conversion into a civil defence shelter.
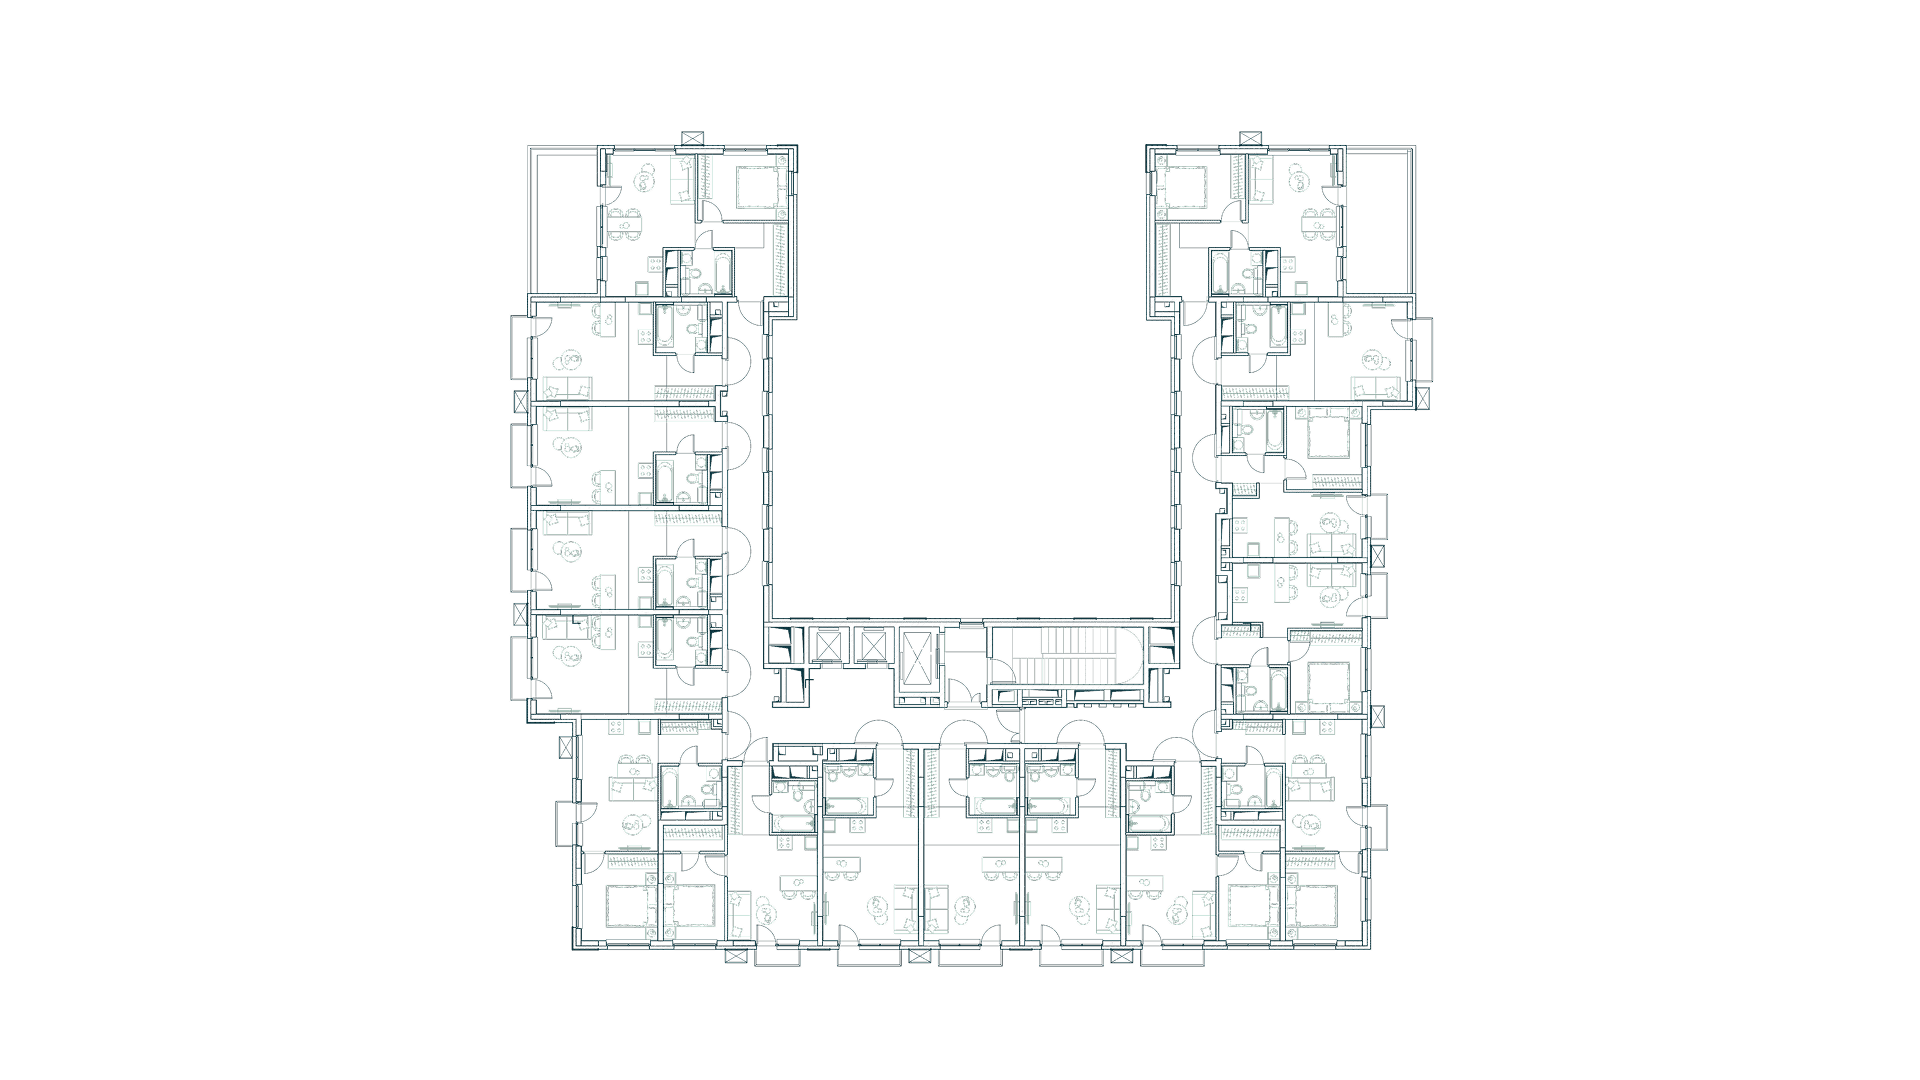
Building plan
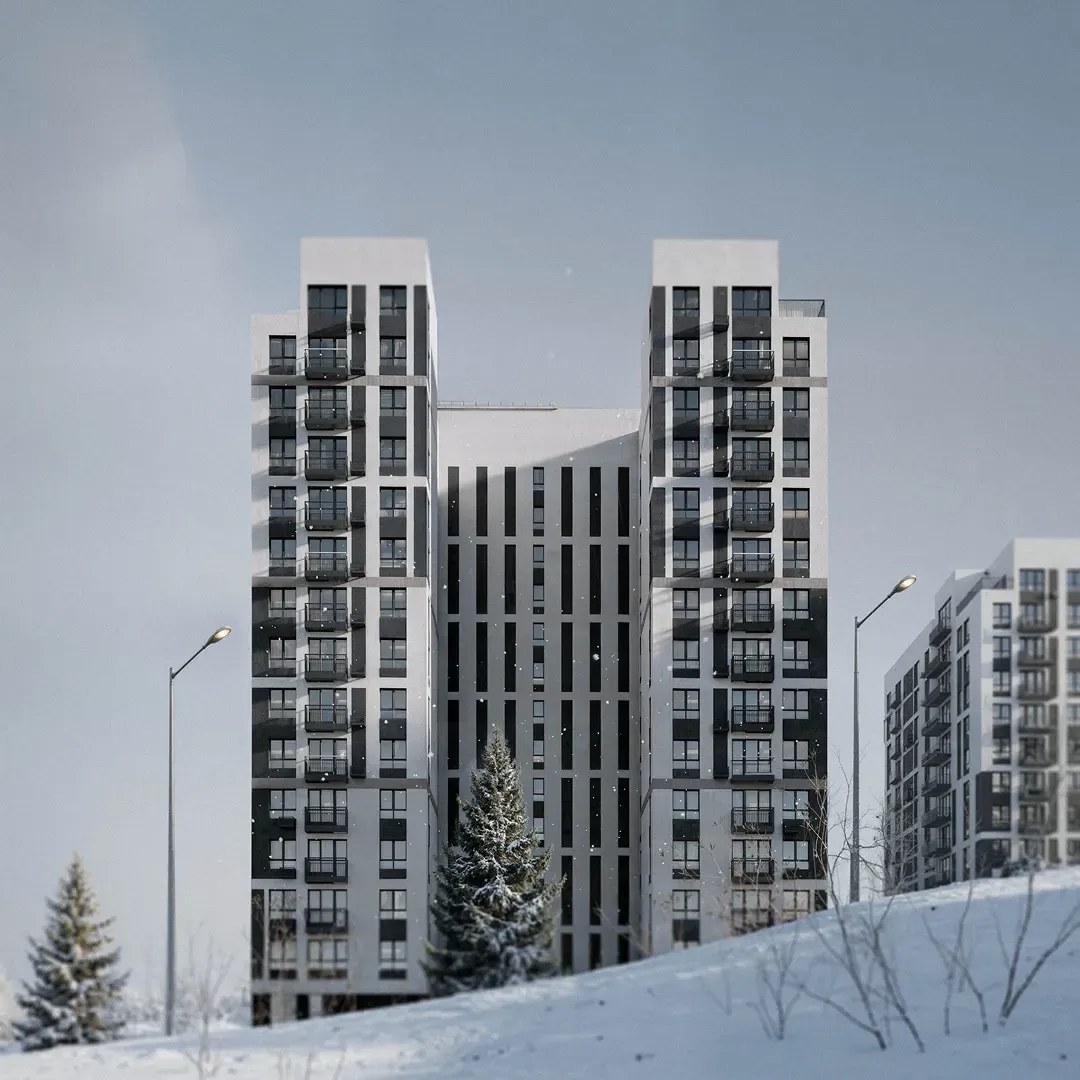
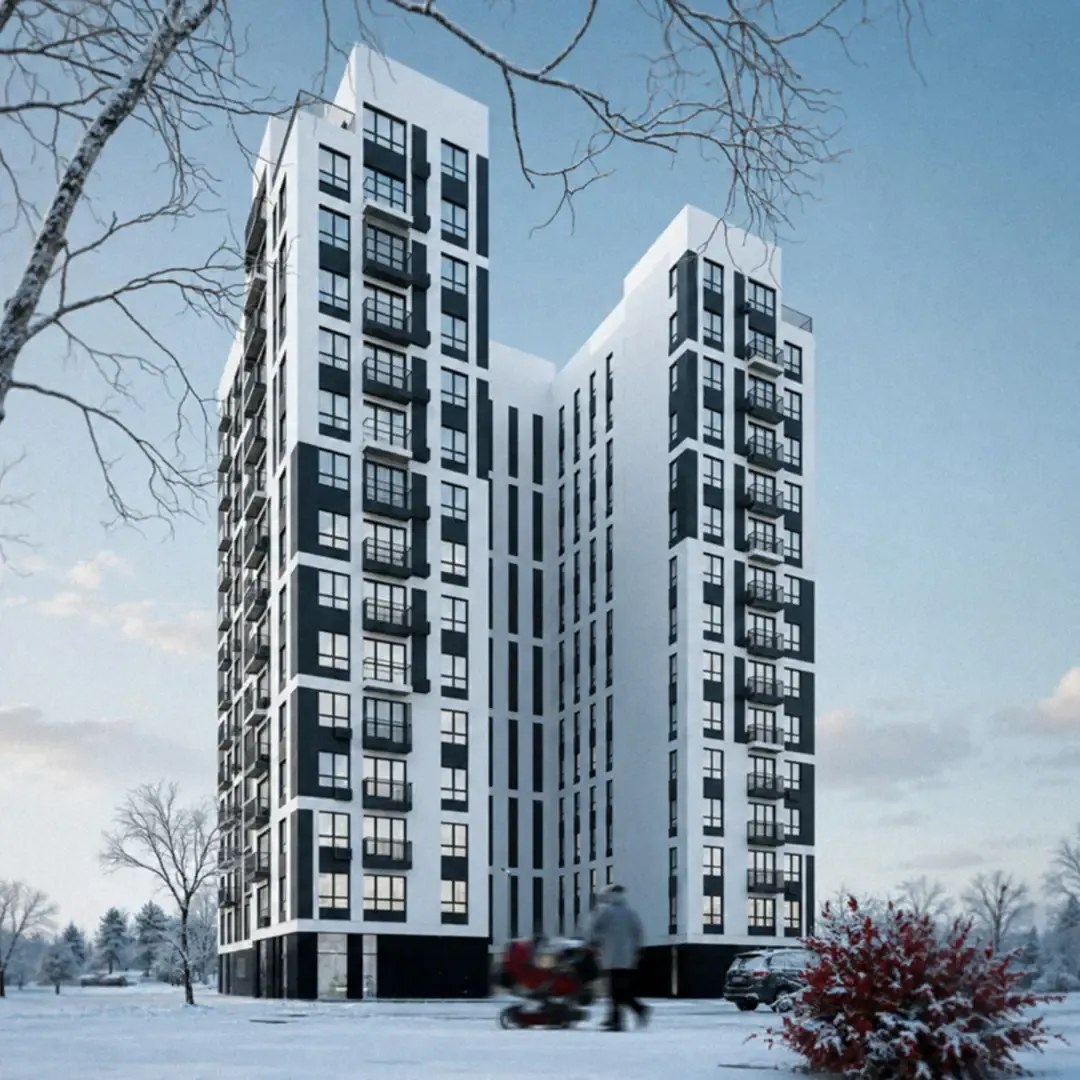
The buildings are single-section and have an unusual plan configuration: each features an open courtyard facing north, overlooked by the windows of the communal corridors. This solution makes efficient use of the site while creating shaded courtyard spaces particularly well suited to the southern climate.
0%
Project team
The project is being delivered by a team of professionals with extensive experience in creating contemporary urban spaces





Other projects